Short answer. Two hidden defects drive most early spalling and cracking claims in OEM bearing audits: mixed heat-treatment lots that break raw-material traceability, and shallow raceway grinding burns invisible to the naked eye. A dimensional report detects neither. Supplier quality engineers (SQEs) must verify single-heat, single-furnace lot segregation through destructive metallography (JB/T 1255 / GB/T 34891-2017) and chemical surface temper etching (ISO 14104).
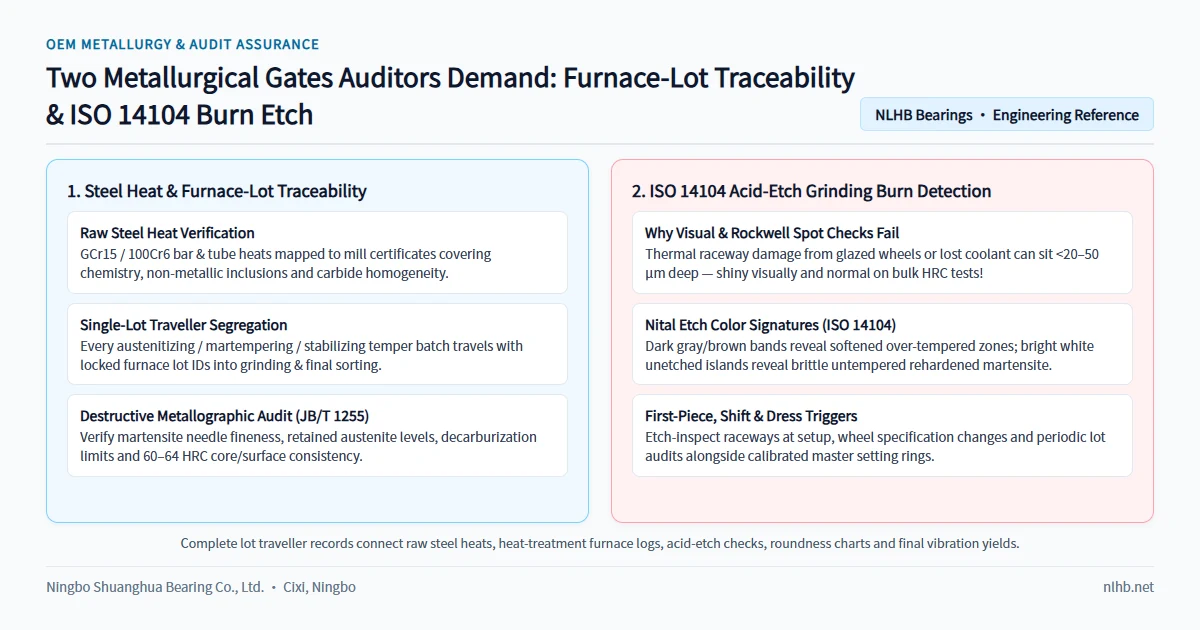
Final bearing fatigue life rests on clean steel, controlled quenching and tempering, and burn-free finish grinding. When heat treatment is performed by a partner specialist plant, lot documentation must remain unbroken from steel mill heat number to finished box.
Why visual and Rockwell checks miss these defects
Standard dock inspections verify bore, outside diameter, width, and coarse clearance, but they fail on hidden metallurgical defects:
- Lot mixing prevents containment. If turned blanks from two steel heats share one furnace cycle or merge before centerless OD grinding, one metallographic failure forces a blind quarantine across shipments.
- Superfinishing hides heat tint. Honing stones polish away visible oxide discoloration while leaving damaged microstructure intact underneath.
- Spot Rockwell testing penetrates too deep. A standard HRC diamond indenter punches past a
5–30 µmthermal damage skin and tests flat faces rather than curved raceways.
Gate 1: Steel heat to subcontract heat-treatment lot traceability
As shown in how ball bearings are made, NLHB turns, grinds, superfinishes, assembles, and inspects bearings in Cixi, while hardening and tempering are executed by long-term partner heat-treatment plants. At that subcontract boundary, every tote box needs a single-heat, single-furnace shop-floor traveller (随行流转卡):
| Stage | Physical segregation control | Required traceability record | Audit standard |
|---|---|---|---|
| Raw steel receiving | One steel heat per rack; bar ends color/tag locked | Mill certificate (GCr15 / 100Cr6): chemistry, oxygen/inclusions, spheroidized annealing |
ISO 683-17 / GB/T 18254 |
| Soft turning | Dedicated trays per heat lot; rejects red-tagged | Traveller linking model, drawing rev, heat number, and grinding stock | Drawing & control plan |
| Partner heat treatment | Single-heat/single-furnace loading; strict soft vs. hard zone separation | Furnace ID, date, lot weight, austenitizing, martempering, and tempering record | GB/T 34891-2017 / JB/T 1255 |
| Destructive metallography | Sectioned sample from the furnace lot before release | Martensite fineness grade, carbide network/segregation, retained austenite, 60–64 HRC uniformity |
JB/T 1255-2014 / GB/T 34891-2017 |
| Grinding & finishing | Master traveller follows batch through face, OD, bore, raceway, honing | Heat-treat lot code tied to assembly batch and shipping label | Order inspection plan |
For GCr15 / 100Cr6 rings, sectioned metallography confirms four requirements: fine quenched-and-tempered martensite needles (avoiding brittle overheating), uniform carbide dispersion without grain-boundary networks, controlled retained austenite via dimensional stabilization tempering (~150–250 °C by service class), and 60–64 HRC hardness uniformity with zero decarburization.
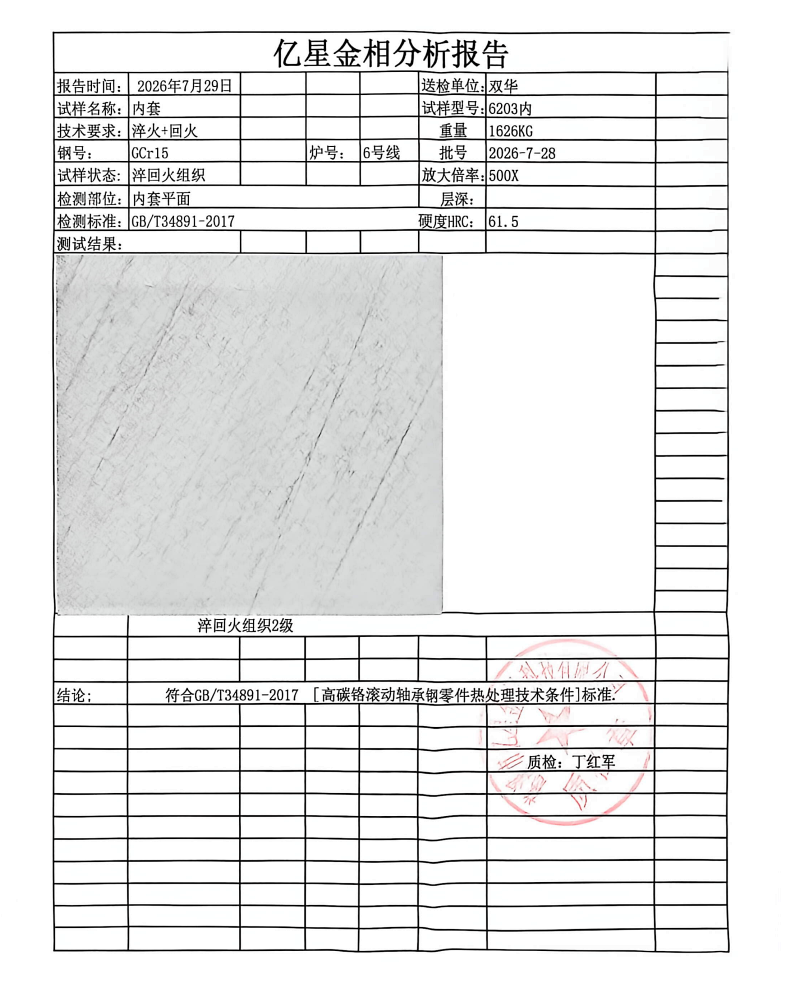
When buyers order turned or heat-treated bearing inner and outer rings, keeping steel heat numbers tied to each furnace lot stops mixed-hardness blanks from reaching precision grinders.
Gate 2: Grinding burn and ISO 14104 acid-etch inspection
Grinding burn occurs when friction heat at the wheel-to-raceway contact arc exceeds safe tempering limits or briefly austenitizes the skin, followed by instant self-quenching into the cold ring core.
Under ISO 14104, parts are degreased, etched in dilute nitric acid in ethanol or methanol (nital), rinsed, cleared with dilute hydrochloric acid where specified, and neutralized. Because altered microstructures react at different rates, nital etching separates two distinct failure modes:
| Surface condition | Metallurgical change | ISO 14104 etch appearance |
Field failure risk |
|---|---|---|---|
| Normal baseline | Intact tempered martensite | Uniform matte gray | Expected rolling-contact fatigue life |
| Over-tempering burn | Heated above temper point; martensite softens | Dark gray, brown, or black patches | Lower local hardness; early subsurface fatigue spalling |
| Rehardening burn | Exceeded austenitizing point; self-quenched into brittle untempered martensite | Bright white unetched islands ringed by dark tempered halo | High tensile stress; sudden raceway cracking under press-fit hoop tension |
Rehardening burn is especially dangerous on inner rings: brittle white islands bordered by a dark tempered transition sit directly under shaft interference hoop tension and can crack catastrophically.
Four shop-floor controls against raceway burn
- Wheel dressing discipline: Fixed dressing cycles, verified diamond-roll geometry, and constant surface-speed compensation as wheel diameter drops.
- Coolant delivery at the arc of cut: High-velocity nozzles aimed inside the raceway contact arc, backed by filtration and concentration logs.
- First-piece, post-dress, and lot audit etching: Scheduled
ISO 14104nital checks on setup, wheel change, parameter adjustment, and heavy-removal cycles. - Immediate quarantine: Any suspect raceway stops the grinder and isolates every ring back to the previous passing check on the lot traveller.
Metrology, master rings, and roundness traceability
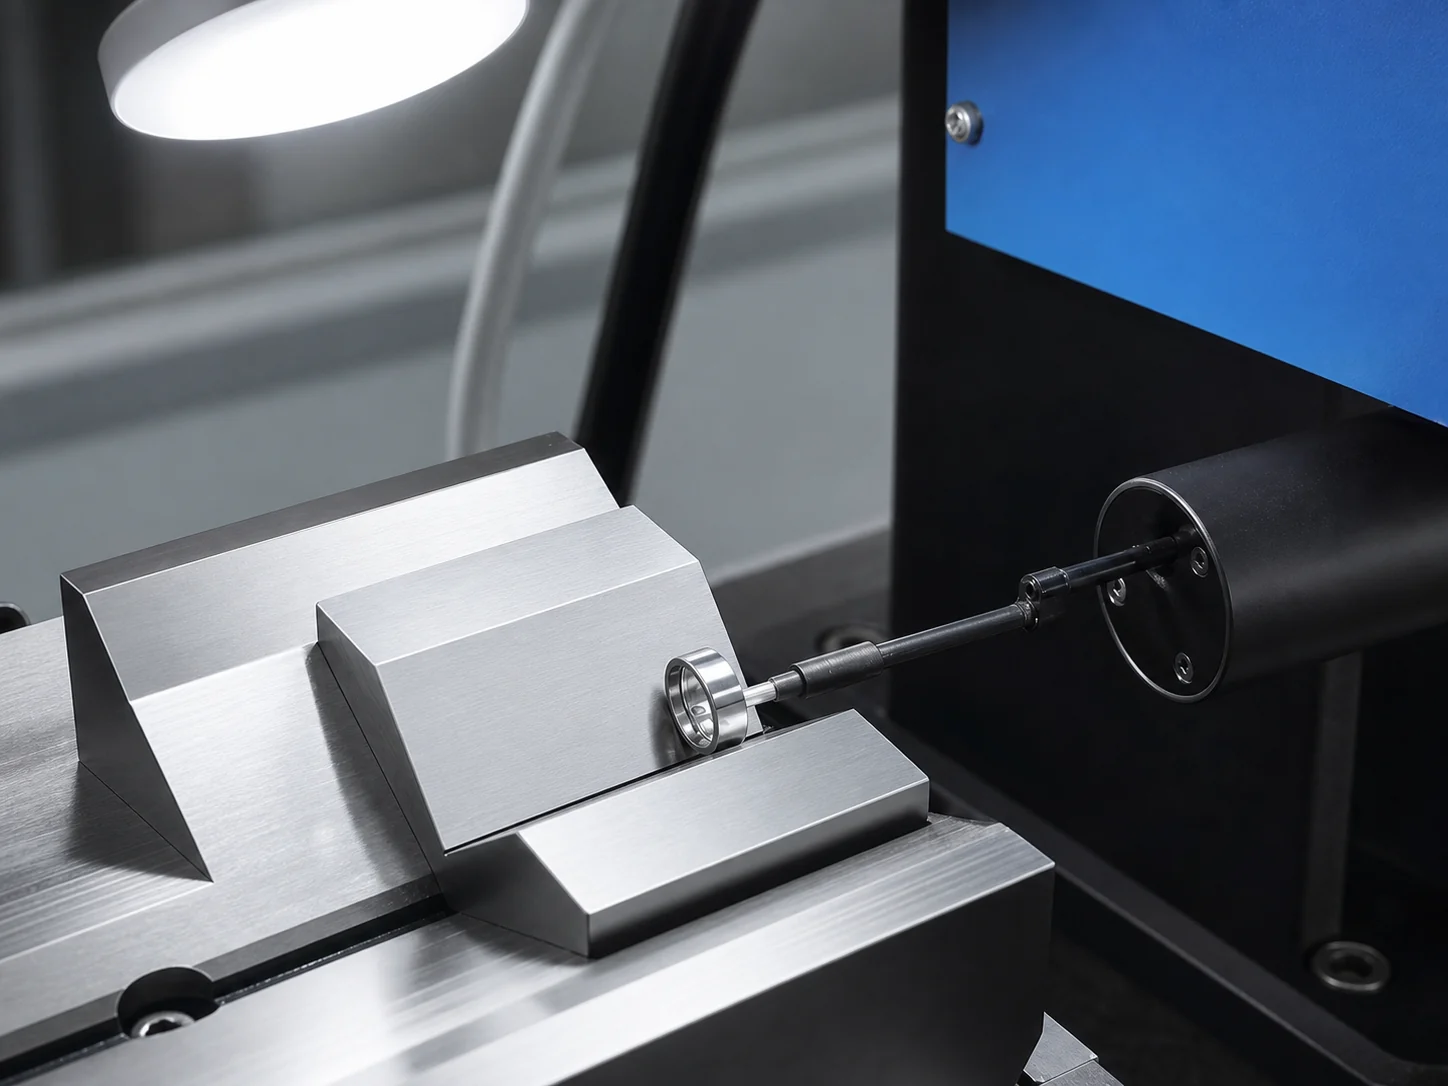
Metallurgy and burn-free grinding still depend on calibrated gauging. Master setting rings (标准圈) drift with wear and handling; periodic calibration logs and gauge repeatability (Gage R&R) checks keep in-process air and electronic gauges trustworthy. Each batch should link its heat-treatment lot code to roundness/waviness (UPR) records, raceway profile scans, and our quality and sourcing process retention checks.
Align supplier records with dock checks using which bearing test reports to ask for and our incoming bearing inspection checklist.
Frequently asked questions
Why can visual inspection not detect grinding burn reliably?
Superfinishing stones strip away shallow heat-tint oxide films and leave a bright mirror finish while leaving softened or rehardened steel underneath. ISO 14104 nital etching reacts with the microstructure itself to reveal hidden thermal damage.
Why does a Rockwell (HRC) hardness test miss raceway grinding burn? A standard HRC indenter penetrates deeper than a shallow burn skin and is applied on flat ring faces rather than curved raceways, masking micron-thin tempered or untempered surface zones.
Is subcontract heat treatment acceptable in an OEM bearing audit? Yes, when the supplier enforces soft/hard zone segregation, single-heat furnace loading, unbroken lot travellers, and lot-linked hardness and metallographic reports from qualified partner plants.
What is the difference between over-tempering burn and rehardening burn? Over-tempering softens the surface and etches dark gray or black, driving early fatigue spalling. Rehardening creates bright white, untempered brittle martensite islands with a dark halo that crack easily under interference-fit hoop stress.
Which standards govern bearing steel, heat treatment, and burn etching?
Specify ISO 683-17 or GB/T 18254 for GCr15 / 100Cr6 steel, JB/T 1255 or GB/T 34891-2017 for quenched-and-tempered hardness and metallography, and ISO 14104 for chemical surface temper etching.
What records can NLHB provide per order? NLHB supplies lot-linked dimensional, clearance, roundness, raceway profile, roughness, and S910 vibration records measured in-house, plus partner heat-treatment hardness and metallographic reports as agreed.
Sources and data boundary
Standards below govern the metallurgical and chemical inspection methods summarized here; exact sample sizes, microstructure classes, and acceptance bands are confirmed per drawing and quality agreement.
- ISO 14104, Gears — Surface temper etch inspection after grinding, chemical method.
- ISO 683-17, Heat-treated steels, alloy steels and free-cutting steels — Part 17: Ball and roller bearing steels.
- GB/T 18254, High-carbon chromium bearing steel.
- GB/T 34891-2017, Rolling bearings — High carbon chromium steel parts — Heat treatment specifications.
- JB/T 1255-2014, Rolling bearings — High carbon chromium bearing steel parts — Specifications for heat treatment.
- ISO 492 / GB/T 307.1, Rolling bearings — Radial bearings — Tolerances.
Related guides
- Quality and sourcing process at NLHB
- Bearing inner and outer rings to drawing
- Which bearing test reports to ask a supplier for
- Incoming bearing inspection checklist
- How ball bearings are made
Send your bearing drawing, heat-treatment standard, and audit inspection requirements to review lot traceability and reporting before sampling: request a quote.