Incoming inspection should confirm that a delivered batch matches the specification, without repeating every test the manufacturer has already performed. The practical approach is to divide the work: some characteristics are checked on receipt, others are verified through the supplier's records. This guide sets out what a buyer's quality team can check with ordinary equipment, what requires specialised instruments, and what documents to request with each shipment.

Check on receipt, verify through records
Dimensions, appearance, packaging and rotation feel can be checked at goods-in. Roundness, raceway profile, roughness and hardness need specialised instruments and are normally verified through supplier reports and periodic audits.
Inspection plan by characteristic
| Characteristic | Method at goods-in | Typical equipment | What to request from the supplier |
|---|---|---|---|
| Packaging and labels | Visual check against the order: designation, quantity, batch code, date | None | Label content agreed in the specification |
| Markings on the bearing | Designation, suffixes and batch identification legible and correct | Magnifier | Marking specification |
| Appearance | Rust, scratches, dents on rings and shields, seal damage, grease leakage | Magnifier, good lighting | Appearance standard or limit samples |
| Boundary dimensions | Bore, outside diameter, width on a sample | Gauges or comparators calibrated to the tolerance class | Dimensional report for the batch |
| Radial internal clearance | Measured on a sample under a defined load | Clearance measuring instrument | Clearance results with the measurement method |
| Rotation feel | Slow rotation by hand, compared with a reference bearing | Reference sample from an approved batch | Not a report item; used as a screening check |
| Vibration and noise | Test on a vibration tester under agreed conditions | Bearing vibration tester | Z/V results or sorting record |
| Grease | Type identification is not practical on receipt; check fill visually on an opened sample | None | Grease name, fill quantity and change notification |
| Material and hardness | Not practical on receipt | Hardness tester, metallographic lab | Material certificate, hardness or metallographic report |
Dimensions: measure what the application depends on
Measure the dimensions that affect your assembly: bore and outside diameter for the fits, width for axial stack-up. Gauges must resolve well below the tolerance being checked; a hand caliper is not suitable for acceptance of precision classes. Measure at a controlled temperature and allow bearings to reach that temperature before measuring. Tolerance limits are those of GB/T 307.1 or ISO 492 for the ordered class, or the drawing if it is tighter.
Radial clearance and rotation feel
Radial clearance is measured by applying a defined load alternately in opposite radial directions and recording the displacement of one ring relative to the other. Results depend on the load and method, so compare the buyer's and supplier's methods before comparing numbers. Rotation feel by hand is a useful screen, not a measurement: rotate slowly with the bearing held horizontally, and compare with a reference bearing from an approved batch. Notchiness, uneven torque or crunching indicates a defect and should be followed by a vibration test or a teardown. See why bearings feel rough or notchy.
Vibration and noise
Vibration results are only comparable when the tester, speed, axial load and test state are the same on both sides. If the buyer has no vibration tester, the practical options are to request the supplier's test record for the batch, to test a sample at a third-party laboratory, or to test in the assembled motor against an approved reference. Grades and limits: Z1 to Z4 vibration grades and Z3V3.
Sampling approach
- Agree an attribute sampling plan in the contract: inspection level, sample size, acceptance and rejection numbers.
- Classify characteristics as critical, major or minor. Wrong designation, wrong clearance group or rust is usually treated as more serious than a label error.
- Tighten inspection for a new supplier, a new part number or after a nonconformance; reduce it after a stable record.
- Keep retained samples from each accepted batch as reference for later complaints.
- Define in advance how rejected batches are handled: return, 100% sorting by the supplier, or concession.
Data to request from the supplier with each batch
- Inspection report showing designation, batch code, sample size and results for dimensions, radial clearance and vibration.
- Material certificate for ring material, traceable to the batch.
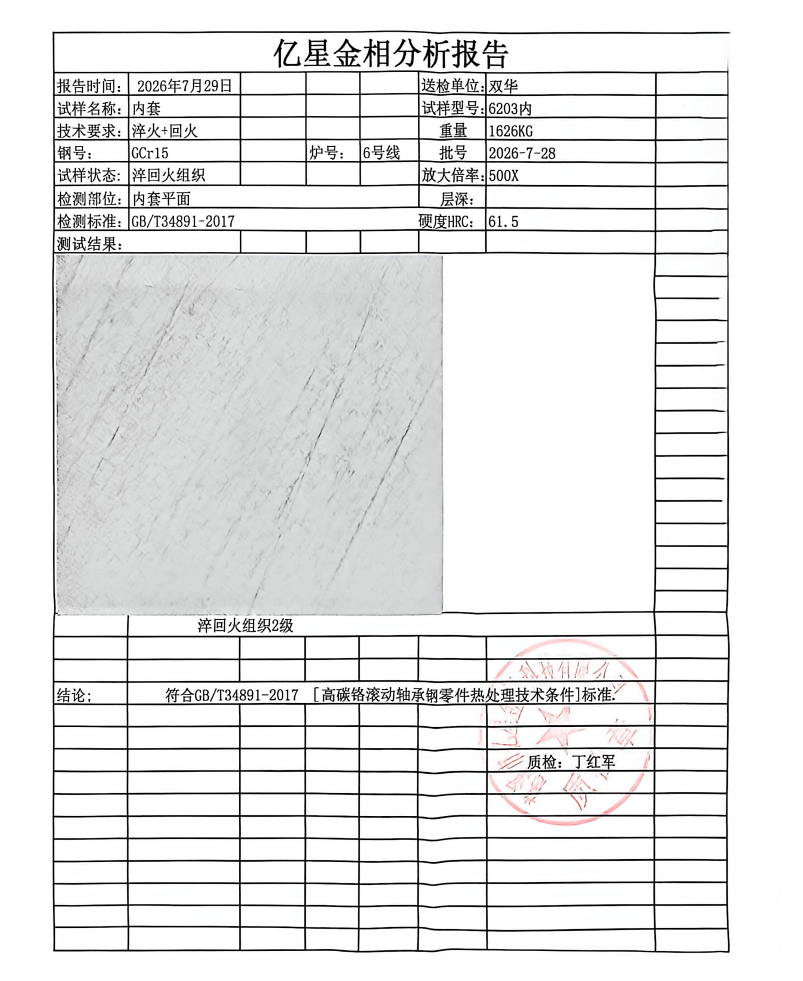
- Hardness or metallographic report, as agreed. Note whether heat treatment is done in-house or by a subcontractor.
- Grease name and fill quantity, and a commitment to notify before any change of grease, seal, cage or material.
- For first supply or a new part number: a first-article report and approved samples.
Handling and storage during inspection
- Open only the packages needed for sampling; reseal the rest.
- Wear gloves or finger cots. Perspiration causes rust spots on ring faces.
- Do not wash sealed or greased bearings, and do not spin them with compressed air.
- Do not drop or knock bearings on the bench; impact can dent the raceways.
What we can provide with each batch
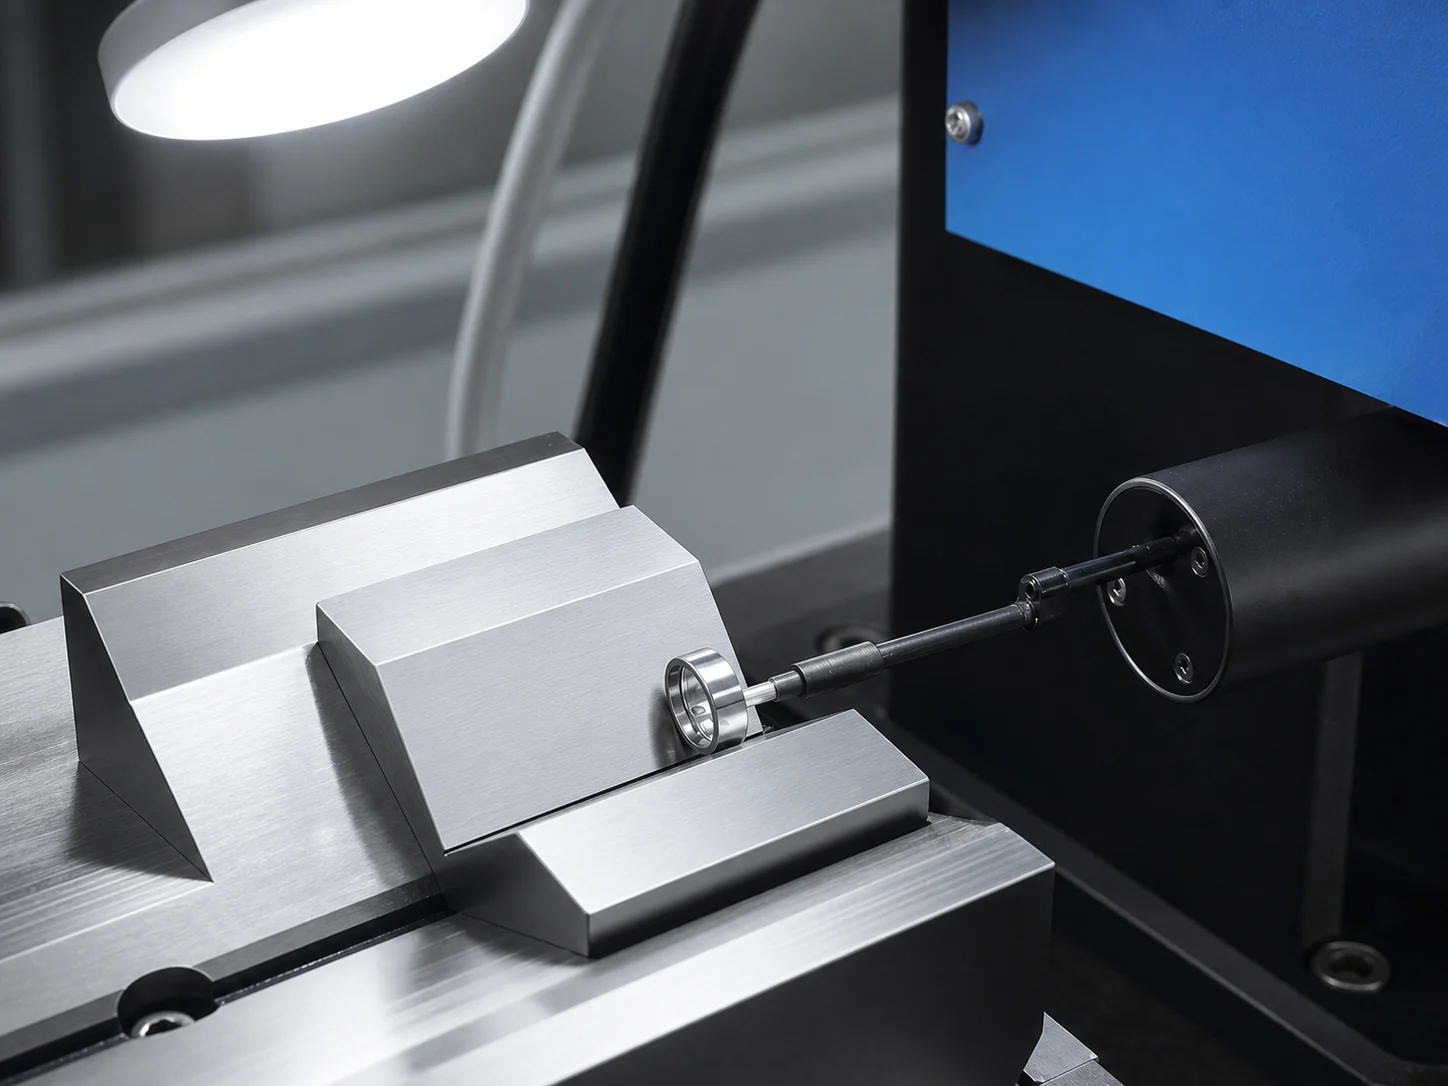
Roundness, raceway profile, roughness, radial clearance and vibration are measured on our own instruments, including an S910 vibration tester and a roundness tester with calibration certificate. Heat treatment is performed by a long-term subcontractor; metallographic reports can be supplied as agreed. Report content and sampling are confirmed with each order. NLHB manufactures miniature and deep groove ball bearings up to P4 precision, and double row angular contact bearings and track rollers up to P6.
Evidence from our workshop
What to send for a quotation
- Designation, precision class, clearance and vibration grade.
- The inspection items you will check at goods-in and your methods.
- Report content and documents required with each batch.
- Sampling plan and acceptance criteria.
- Packaging and labelling requirements.
Frequently Asked Questions
What should be checked when bearings arrive?
Packaging and labels, markings, appearance, rotation feel and dimensions on a sample; radial clearance and vibration if suitable equipment is available; and the supplier's report and material documents for the batch.
Can I check bearing dimensions with a caliper?
Not for acceptance. Bearing tolerances are small, so use gauges or comparators with sufficient resolution, calibrated and used at a controlled temperature.
How do I check bearing noise without a vibration tester?
Request the supplier's vibration record for the batch, test samples at a third-party laboratory, or compare in the assembled product against an approved reference batch.
Which documents should a bearing supplier provide?
An inspection report traceable to the batch, a material certificate, a hardness or metallographic report as agreed, the grease name and fill, and a first-article report for new parts.
Should I wash bearings before inspection?
No. Sealed and greased bearings should not be washed. Washing removes grease and can introduce contamination.
Related guides
Published 2026-09-25. Images show our own workshop and representative products. Final dimensions, grades, inspection limits and supply conditions are confirmed against the requested model, drawing and order.