NLHB
BEARINGS

Quality & Sourcing

From drawing review and production scheduling to in-process gauging and export anti-rust packing, here is the quality workflow executed on every inquiry and order at our Cixi plant.

OUR SOURCING PROCESS

Four Steps from Inquiry to Shipment

1

Spec confirmation

We verify dimensions, tolerance class, seal, clearance and material against your part number or drawing, clarifying any open tolerances upfront.

2

Supply verification

We check finished stock, current Cixi shop-floor scheduling, or custom tooling requirements before confirming availability.

3

Quote with lead time

You receive a formal quotation with a verified stock or production lead time based on actual shop-floor scheduling.

4

Inspection & shipment

Before shipping, bearings are inspected for the parameters that matter for your application. Inspection data available on request.

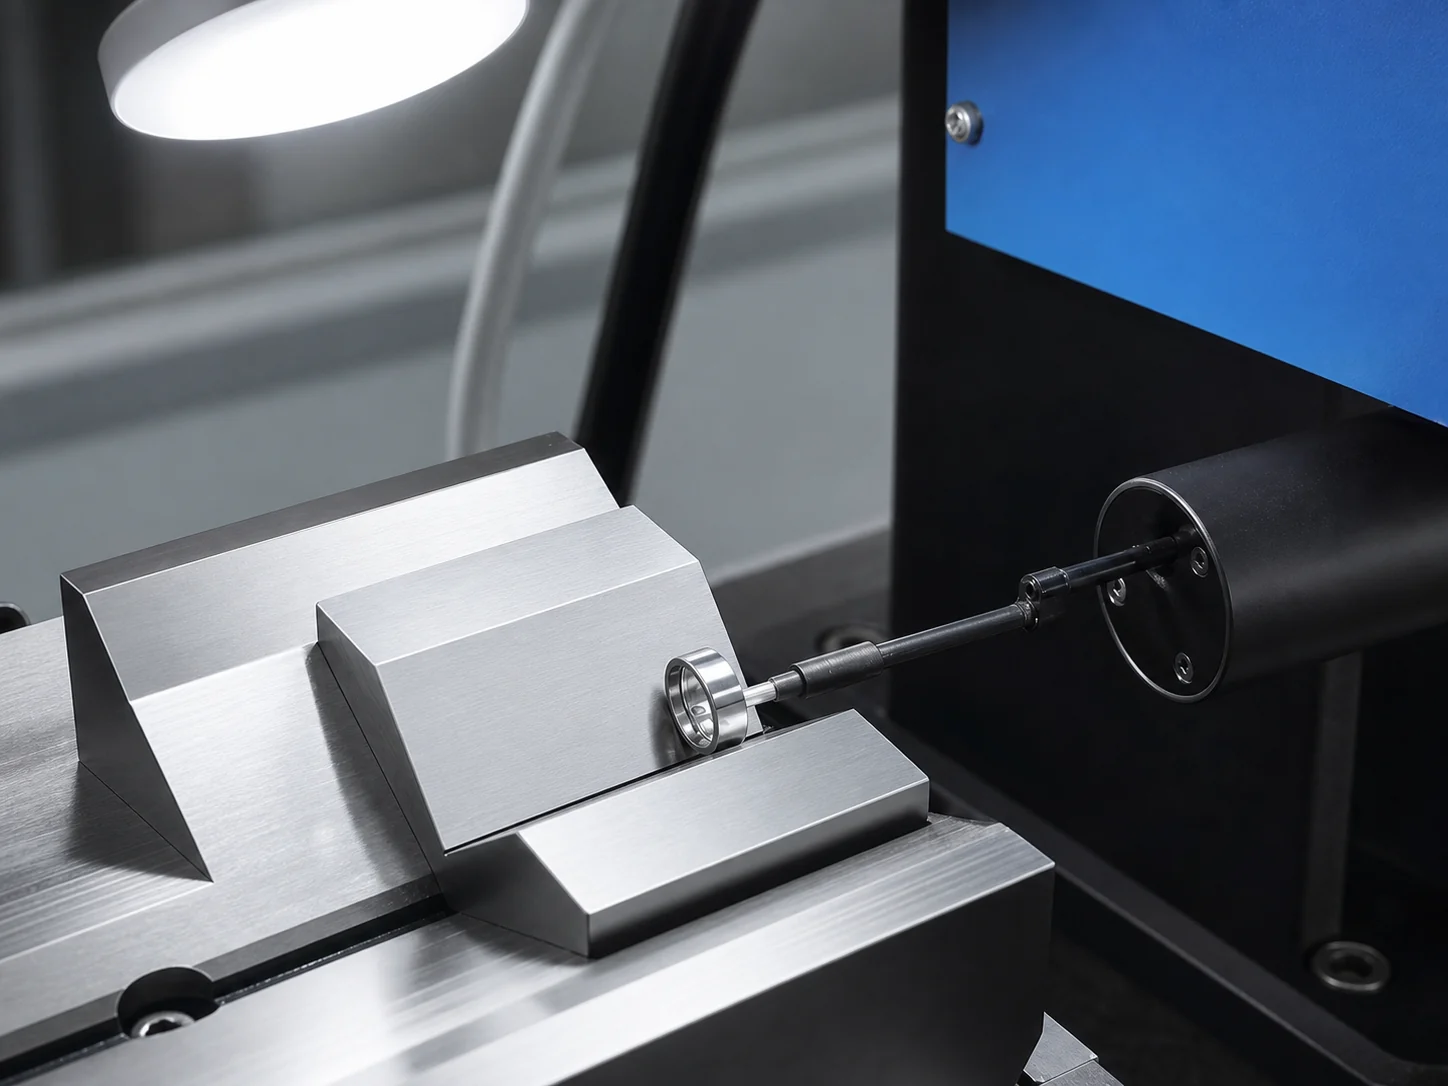
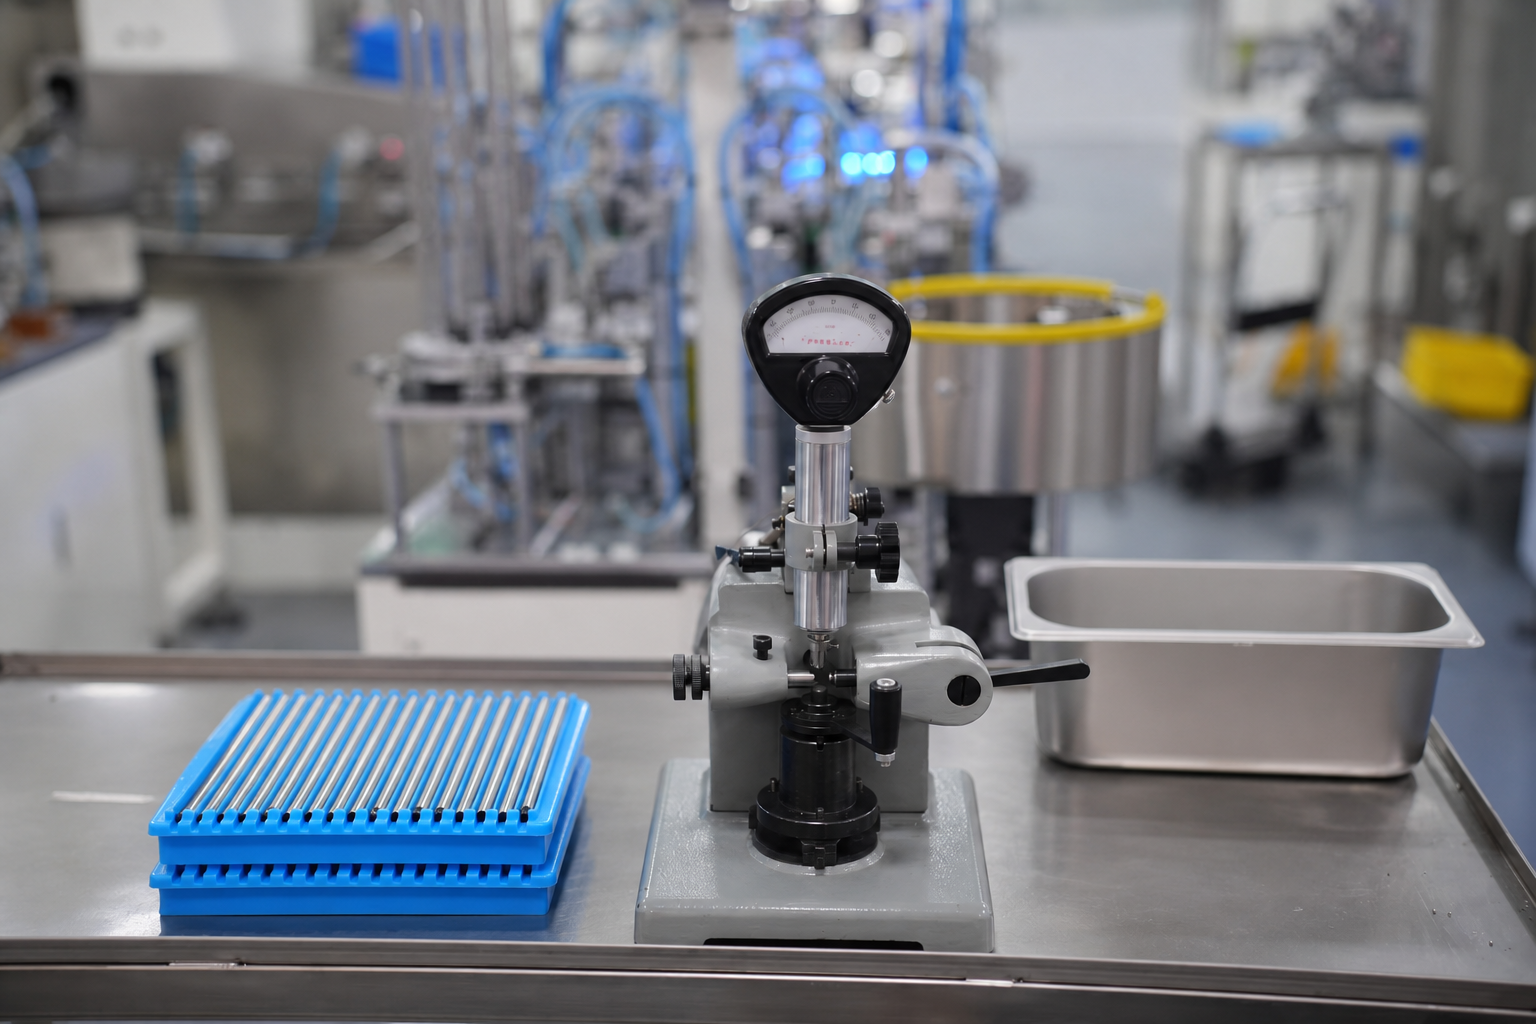
NLHB in-house bearing raceway ultra-precision super-finishing workshop
IN-HOUSE INSPECTION

In-House Inspection Capabilities

All geometry, surface finish, radial clearance and vibration parameters below are measured per batch on our in-house instruments.

Geometry & dimensions

Bore diameter (d) — tolerance per ABEC / ISO class
Outer diameter (D) — tolerance per ABEC / ISO class
Width (B) — tolerance band
Raceway roundness — measured on roundness tester
Radial / axial runout

Surface & finish

Raceway roughness (Ra) — surface profilometer
Ball surface quality
Cage integrity and clearance after assembly
Seal / shield fit and drag torque
Visual inspection for cracks, corrosion, handling damage

Performance

Noise / vibration level (ANDERON or equivalent)
Radial clearance (C2 / C3 / C4)
Starting torque
Low-speed rotation test
Optional: life test for critical applications

Material & traceability

Steel grade verification (GCr15 / stainless)
Heat treatment hardness (HRC)
Batch traceability from raw material to shipment
Material certificate available on request
Heat number recorded per batch
Raceway profile inspection of finished bearing rings
Raceway profile inspection — finished rings
Roundness tester measuring bearing ring geometry
Roundness measurement — per batch
Miniature bearing appearance inspection
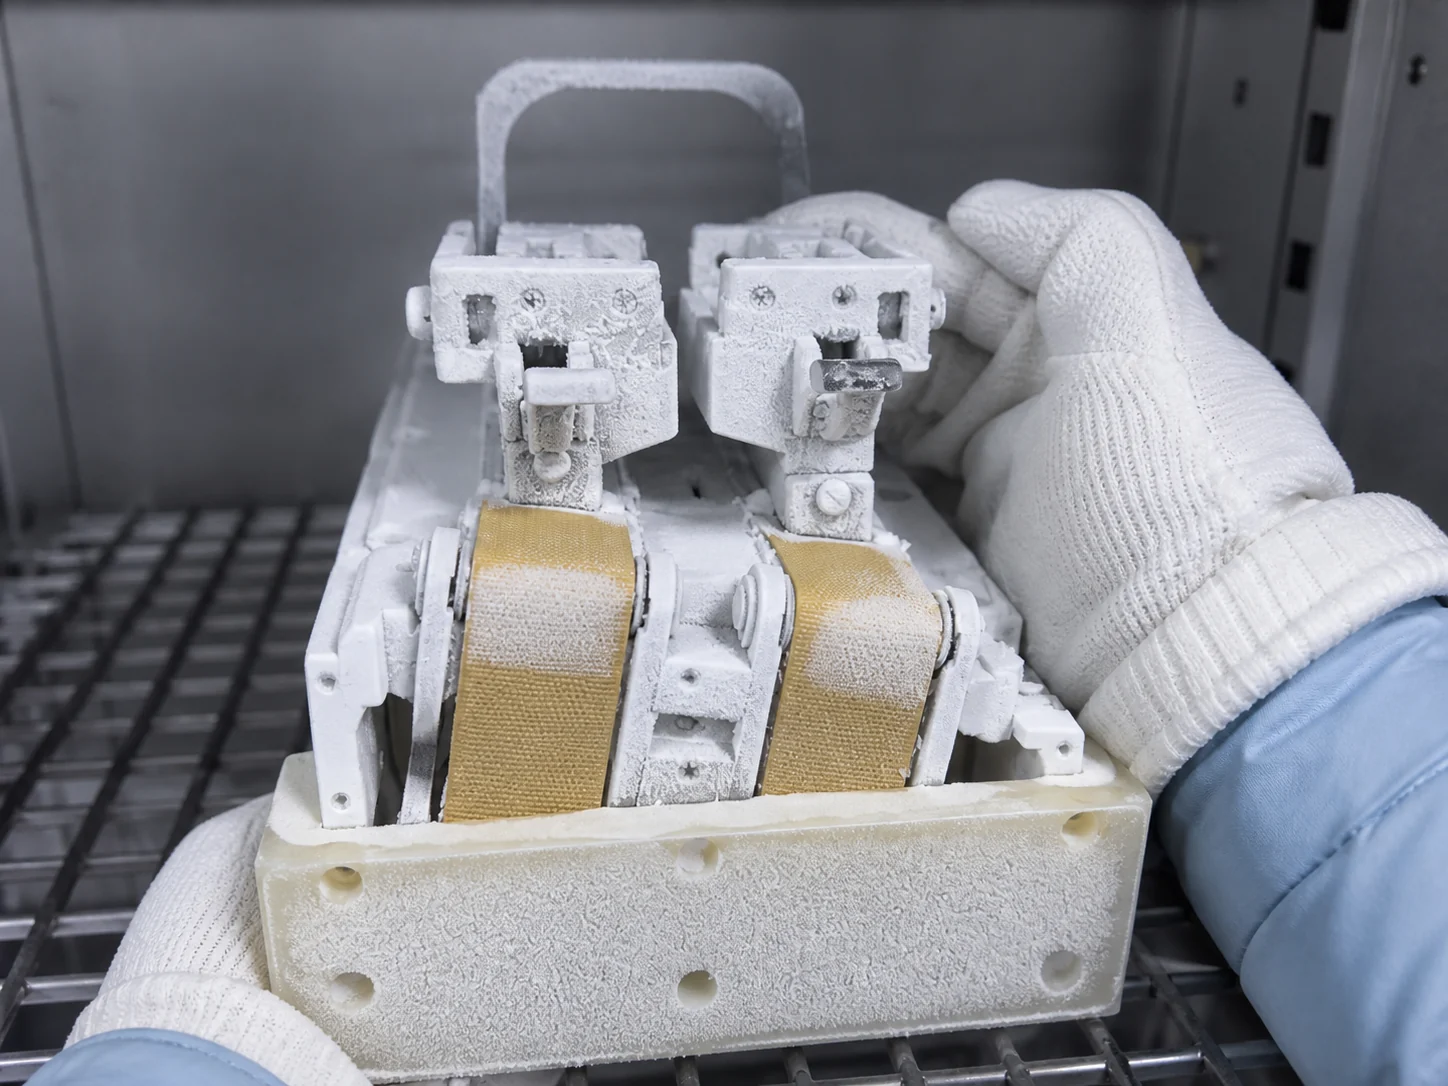
Bearing cold soak test at minus 55 degrees Celsius
Cold soak test — −55 °C, for low-temperature applications
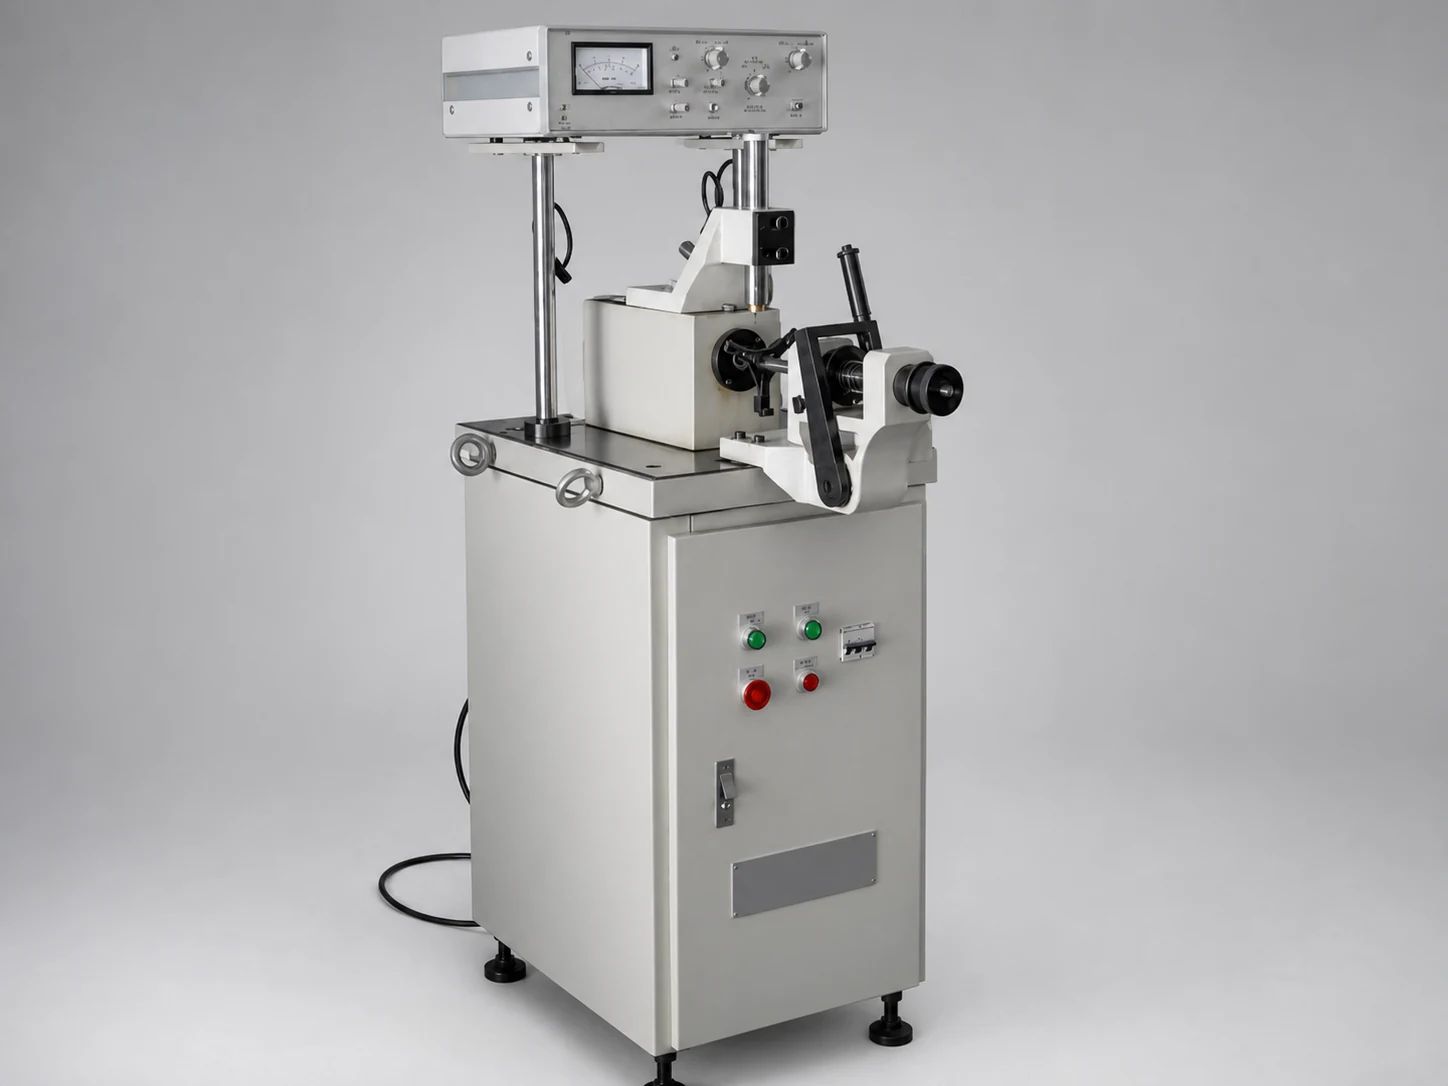
S910 bearing vibration tester used for finished bearing inspection
S910 vibration tester — finished bearing inspection
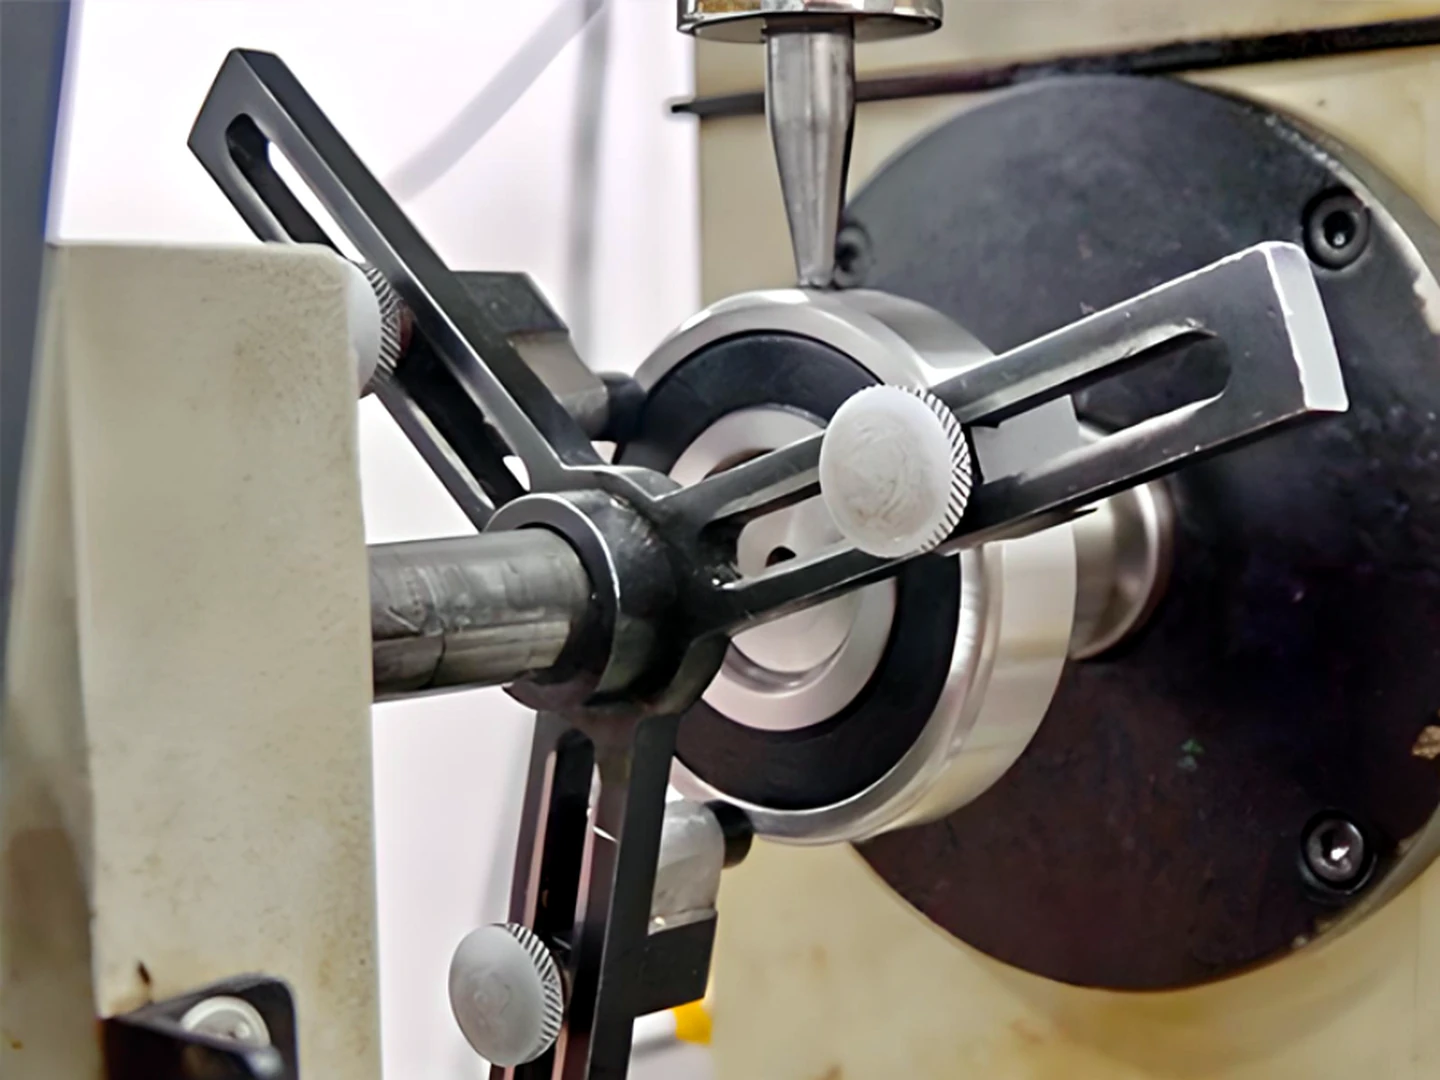
Finished bearing mounted on an S910 vibration testing fixture
Bearing on S910 test fixture — close-up

Not every parameter is measured on every bearing of every order — that would be impractical. But every parameter above is measurable on our equipment, and we measure the ones that matter for your application. Ask us what we can provide for your specific order.

WHERE EACH CHECK HAPPENS

Inspection Points by Process Stage

The same parameters as above, arranged by the stage that controls them. Ask which records come with your order.

StageWho does itWhat is checked
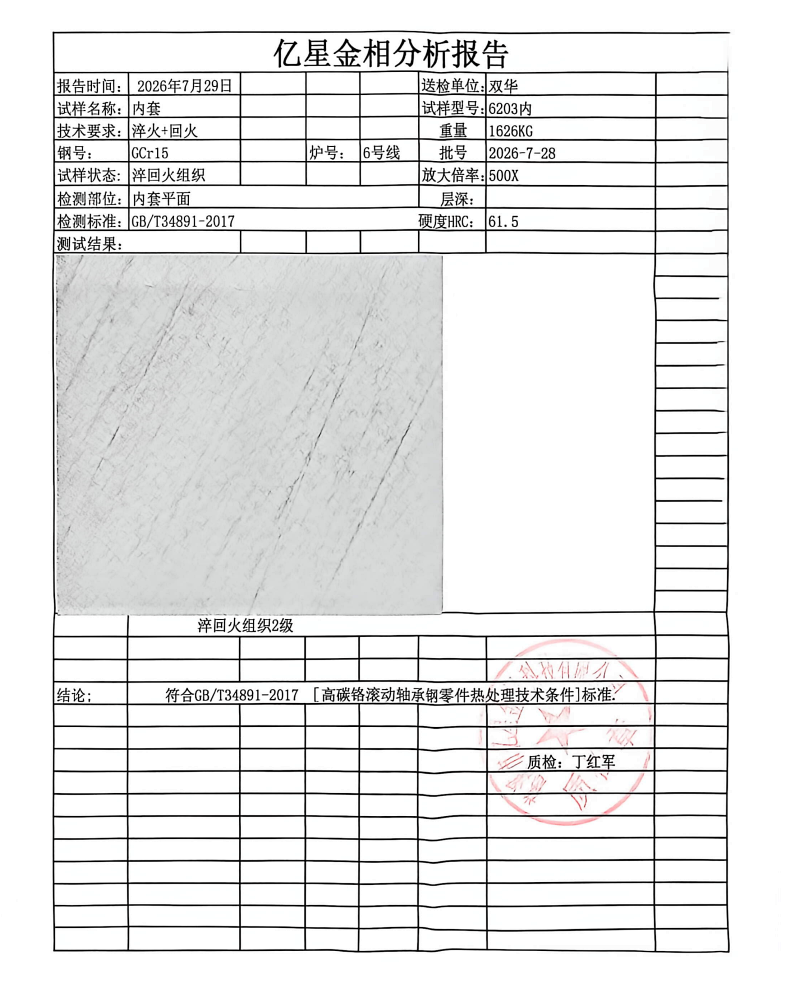
Heat treatmentPartner plantHardness (HRC); metallographic report (a sample report is shown below)
Raceway grindingOur plantRaceway roundness, raceway profile, radial and axial runout
Super-finishingOur plantRaceway roughness (Ra)
AssemblyOur plantRadial clearance (C2/C3/C4), cage condition, seal or shield fit and drag torque
Final inspectionOur plantd, D and B; vibration and noise on the S910 tester; starting torque; low-speed rotation; appearance
PackingOur plantAnti-rust oil, single or vacuum packing, pallets
TESTING & VALIDATION

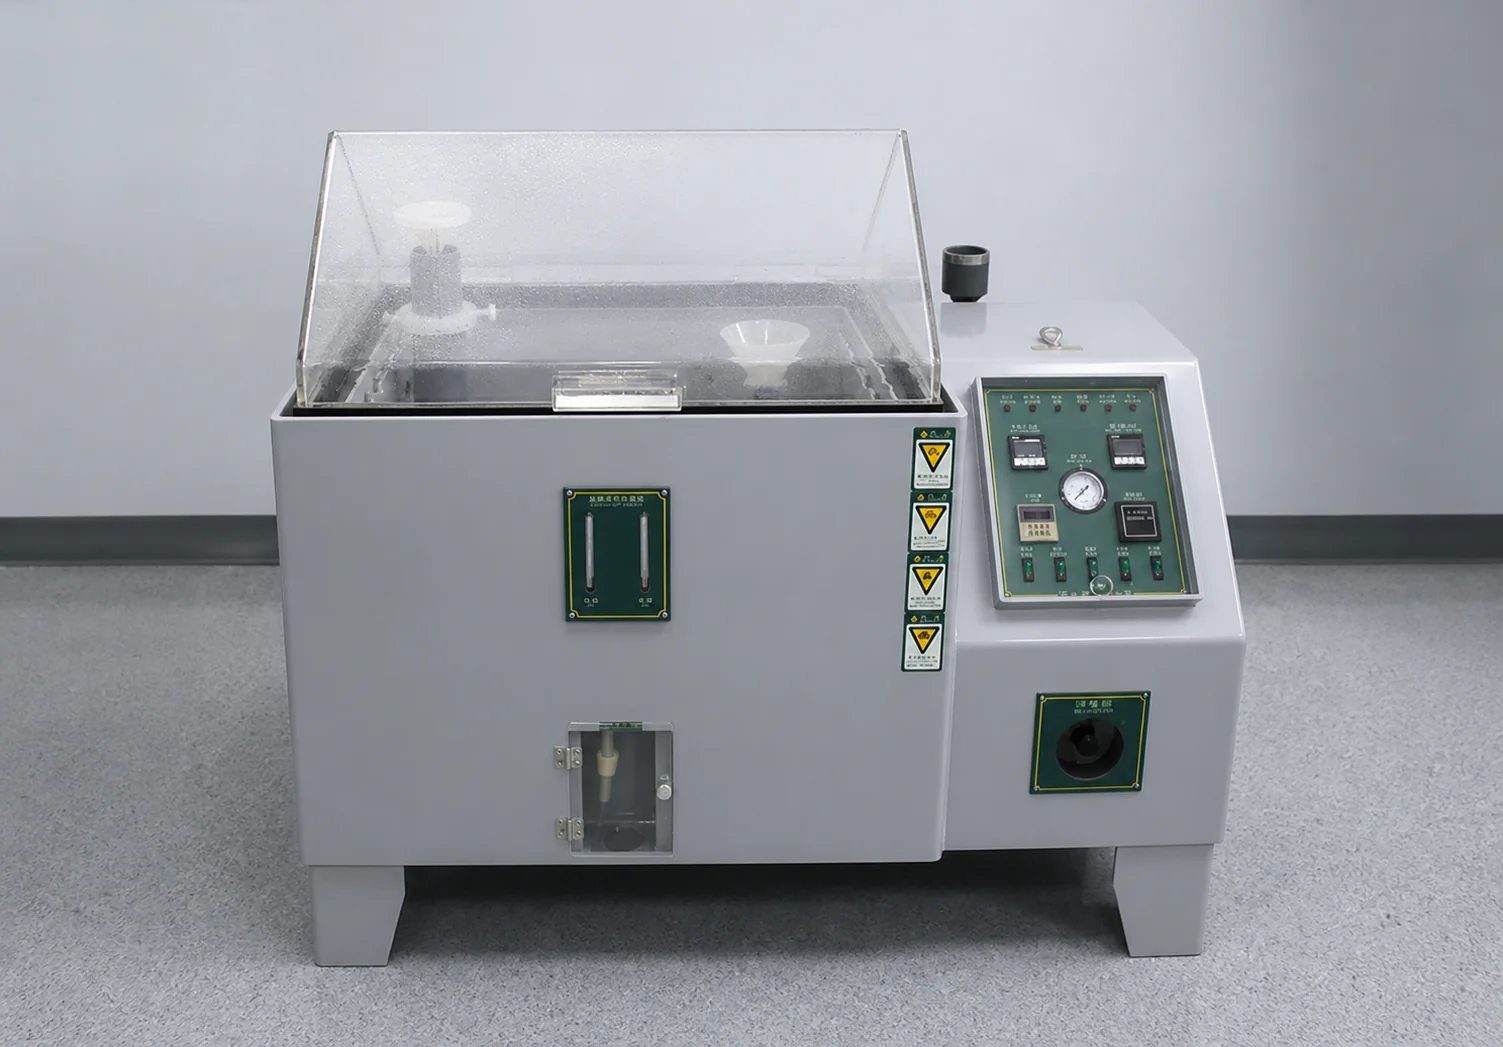
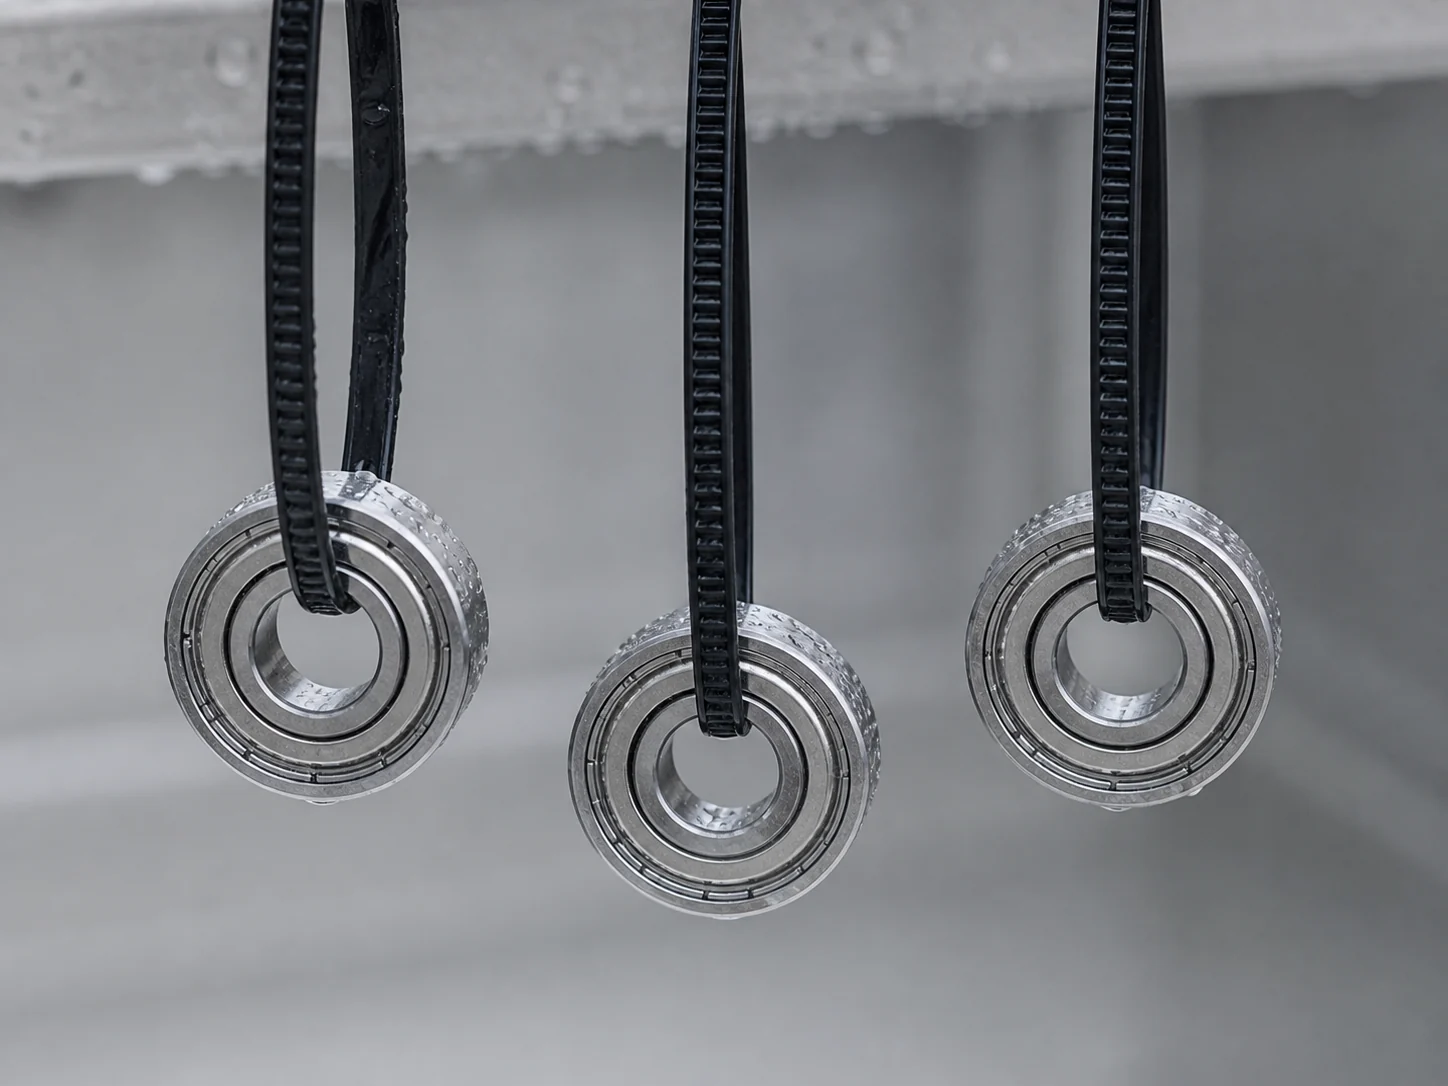
Environmental & Corrosion Testing

Beyond geometry: cold soak and salt spray capability for harsh-environment applications.

Neutral salt spray corrosion test chamber used for bearing validation
Salt spray corrosion test chamber
Steel bearing specimens suspended inside a salt spray test chamber
Bearing specimens inside the chamber
THIRD-PARTY EVIDENCE

Material Reports & Instrument Calibration

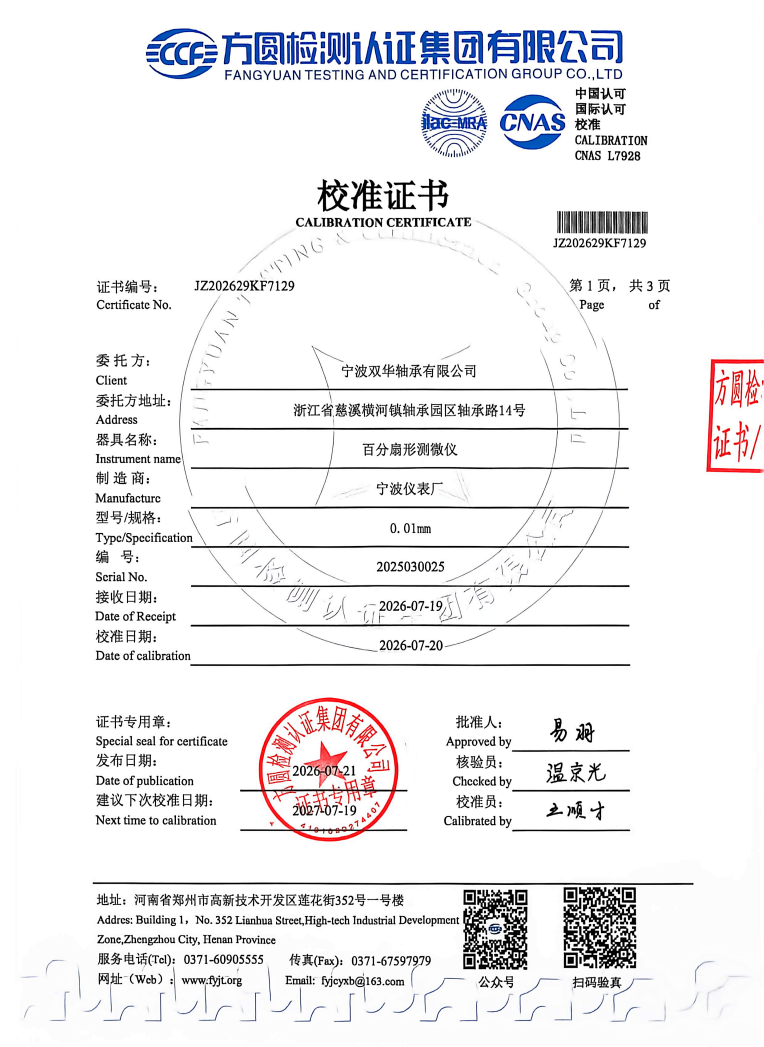
Sample pages from actual inspection records. Click to view full size. Full documents available on request.

Metallographic inspection report for a heat-treated GCr15 bearing inner ring
Metallographic report — GCr15 inner ring, 500×
Calibration certificate for the bearing profile and roundness measuring instrument
Calibration certificate — roundness / profile tester
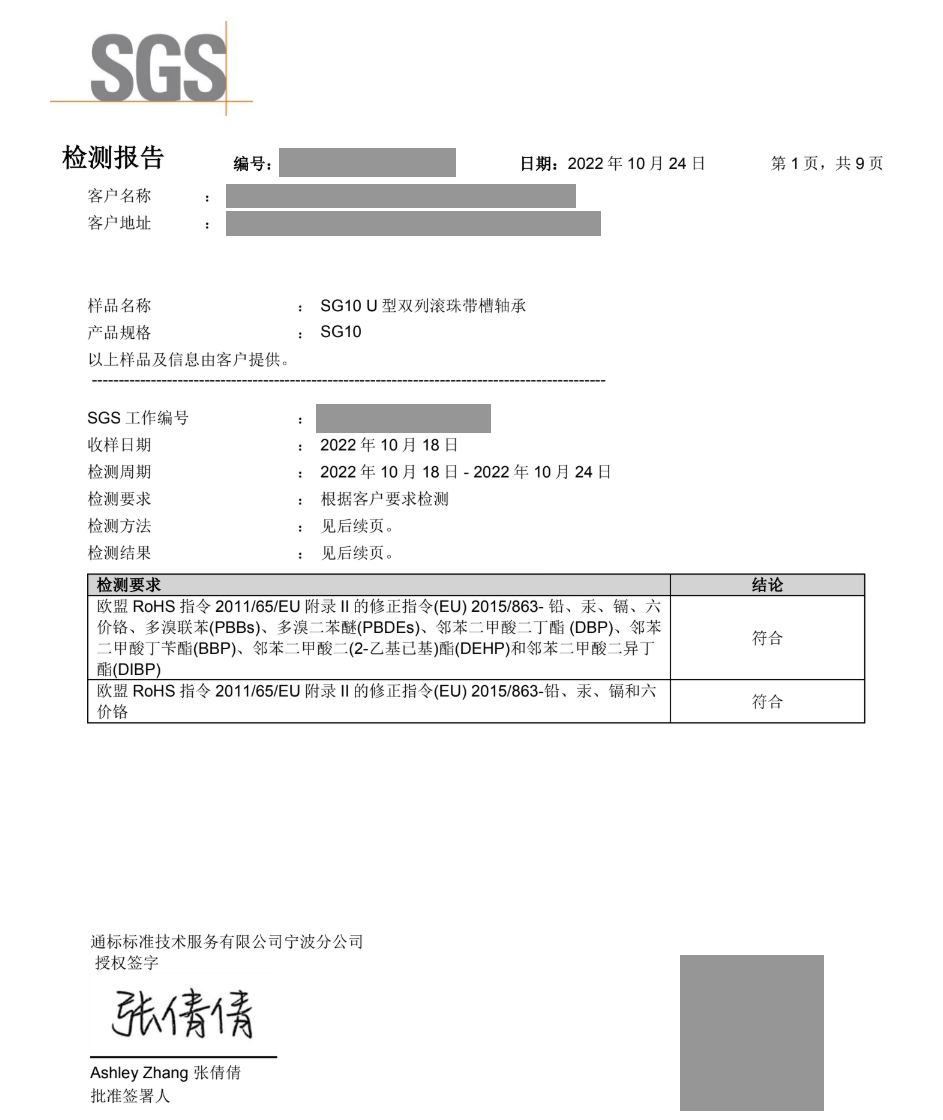
Redacted SGS RoHS test report for an SG10 double-row bearing
SGS RoHS report — tested SG10 sample (redacted)
PACKING & EXPORT

Export Packing Built for Sea & Air Transit

Anti-corrosion

Every bearing is coated with rust-preventive oil rated for 6-12 months of sea transit. Climate-specific oil available for humid destinations.

Vacuum + individual wrap

Individual plastic wrap or vacuum-sealed packs for critical bearings. Group packing for bulk standard models. Mixed packing for multi-line orders.

Pallet & export docs

Palletized for sea freight, carton-packed for air. We handle export paperwork, commercial invoices and certificates of origin as needed.

Agree the reports required for your order

This page shows inspection processes and sample records. Each sample record applies to its stated sample and scope. State the inspection items, acceptance basis, sampling requirements and material or batch-traceability documents required for your order.

Which bearing test reports to request · Request an inspection and supply review

Want inspection data with your order?

Tell us your application and we'll tell you which parameters we can measure and provide data for — before you commit.

Request a Quote
Inquiry List 0

Your Inquiry List

Submit All as Quote →