A bearing test report is only useful if it answers a question you actually have about the part. A dimensional report does not prove the bearing is quiet, and a salt spray report does not prove it will not rust in your machine. This guide lists the reports buyers usually request from a bearing supplier, what each one demonstrates, where its limits are, and how to write report requirements into an order so that the documents you receive can be checked.
Each report answers one question
Geometry reports describe the finished part. Vibration and clearance reports describe how it runs and fits. Material, heat treatment and environmental reports describe what it is made of and how it behaves under defined test conditions. None of them replaces the others.
Reports at a glance: what each proves and where it stops
| Report | What it proves | What it does not prove |
|---|---|---|
| Dimensional report | Bore, outside diameter, width and other drawing dimensions of the measured samples are within the stated tolerance class (e.g. GB/T 307.1 / ISO 492) | Running noise, raceway form, material condition; parts outside the sample |
| Radial clearance | The internal clearance group (C2, CN, C3, C4 or an agreed range) of the measured bearings before mounting | Operating clearance after interference fit and temperature rise |
| Vibration (Z / V) | Vibration acceleration (Z, JB/T 7047) or velocity (V, JB/T 10187) under the stated test conditions | Noise in your housing, on your shaft, at your speed and load |
| Roundness and raceway profile | Form of the ring and raceway cross-section on the measured parts: roundness, groove radius and position | Batch-wide consistency unless sampling is defined |
| Surface roughness | Roughness of the measured raceway or surface along the measured trace | Waviness and local defects, which are better detected by V-grade vibration |
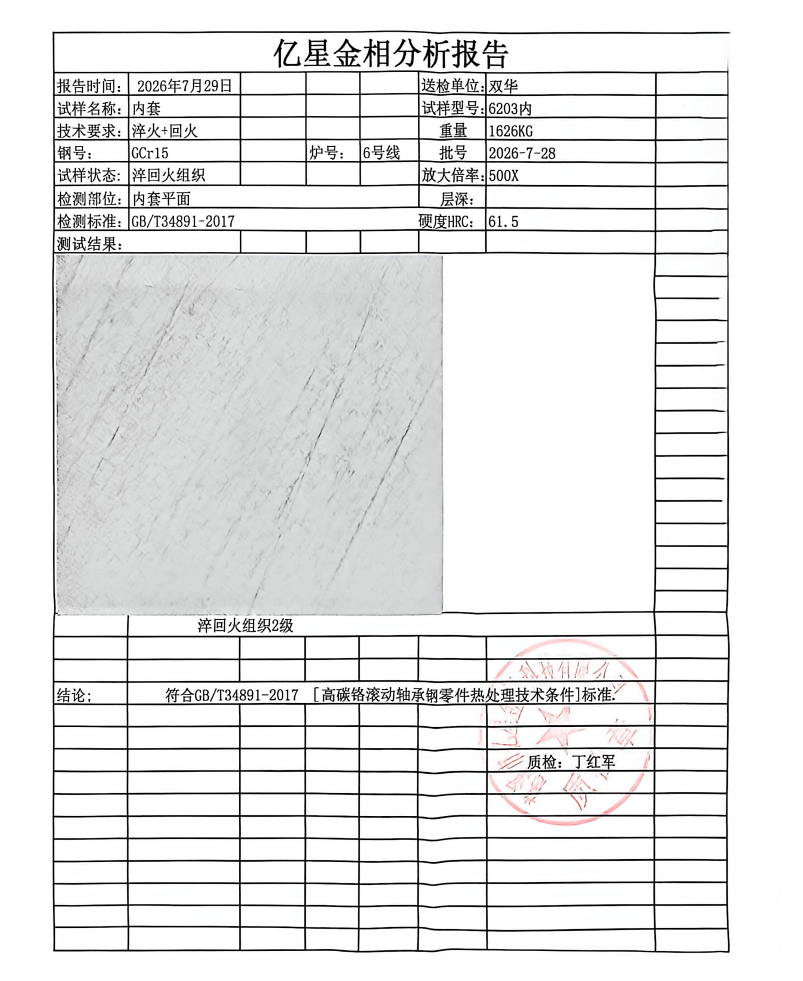
| Hardness and metallographic | Hardness and microstructure of the sectioned or tested ring after heat treatment | Hardness of every ring; fatigue life in service |
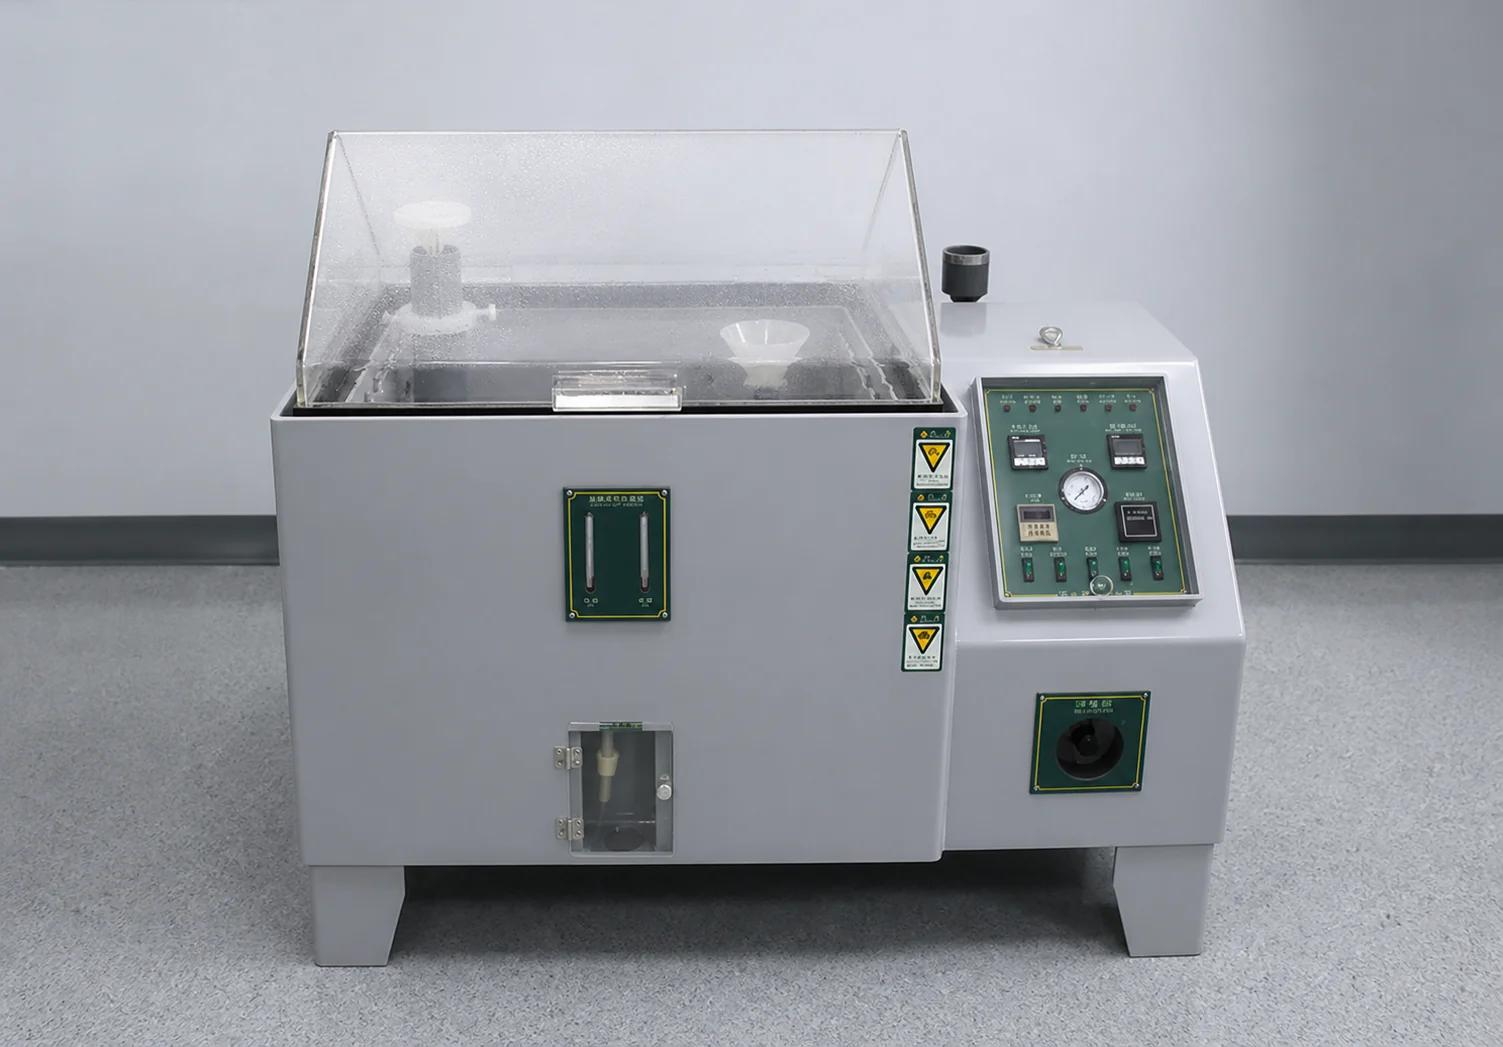
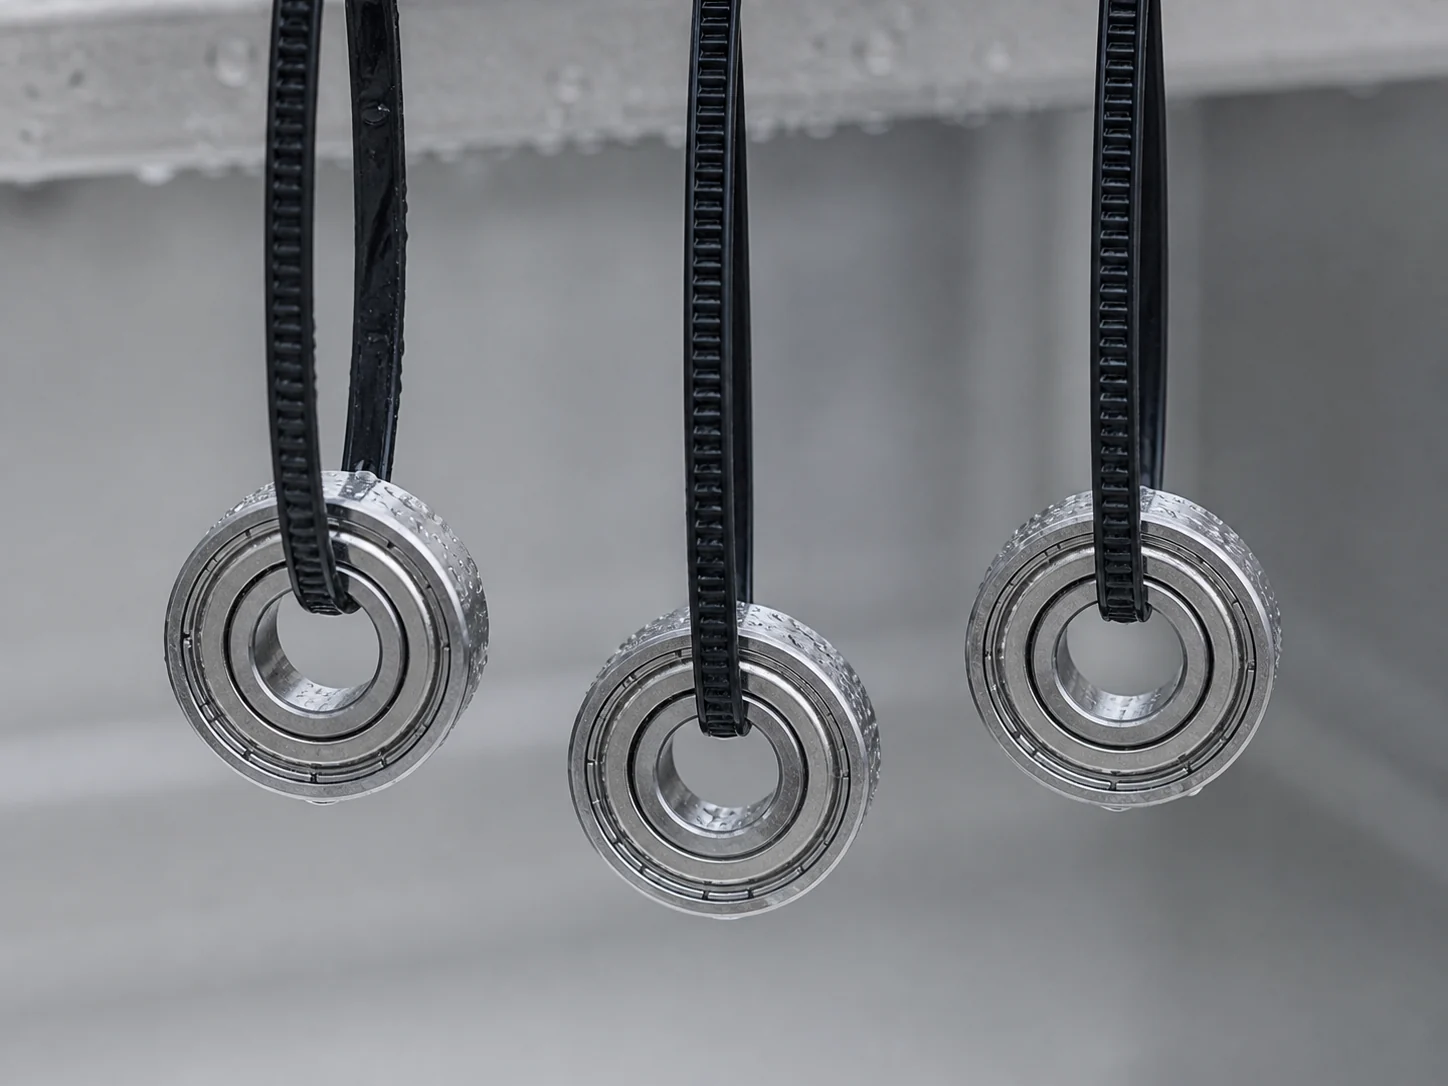
| Salt spray | Corrosion appearance of specimens after a defined exposure in a salt spray chamber | Service life in a real environment with washdown, condensation or chemicals |
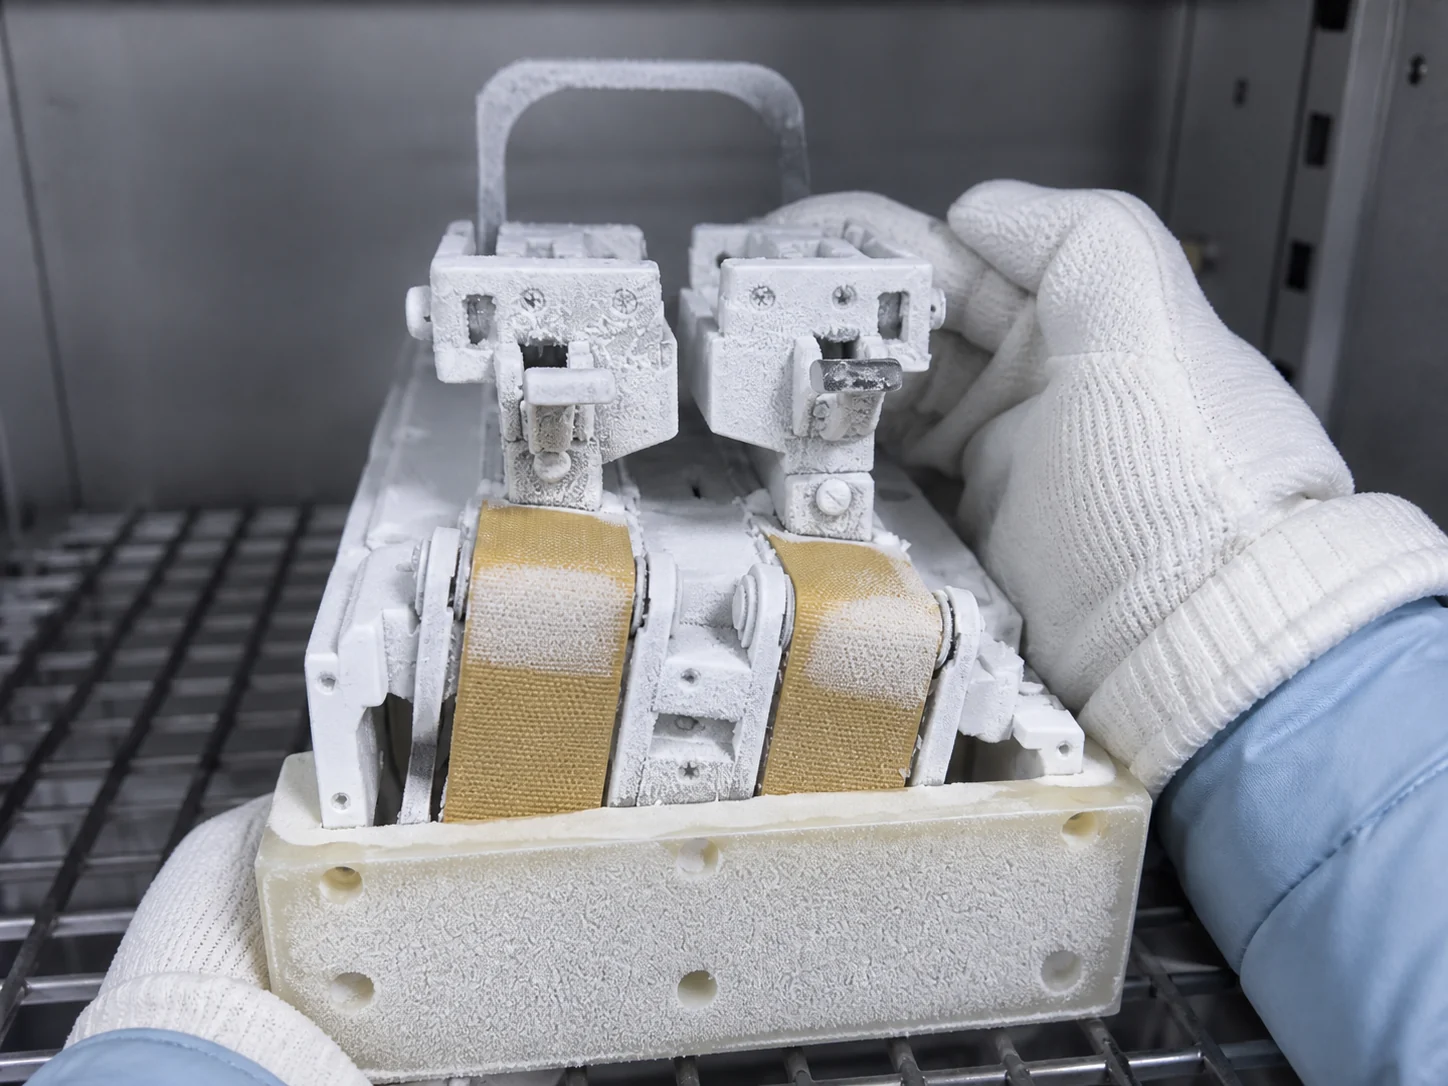
| Low-temperature test | Behaviour of samples after the agreed cold soak, e.g. rotation and grease condition | Performance at every temperature and speed combination in service |
| Material / RoHS | Steel grade and chemistry from the material certificate; restricted substances in the tested materials from a laboratory report | Heat treatment quality, dimensions or running performance |
Geometry reports: dimensions, roundness, profile and roughness
The dimensional report is the basic document for any order. It lists the measured values against the drawing or the precision class. Check that it states the standard and class (GB/T 307.1, ISO 492 or ABMA 20), the sample size and the measuring equipment. A report with nominal values only, or without sample size, cannot be verified.
Roundness and raceway profile reports are what separate a bearing that meets its size tolerance from one that also runs smoothly. Ring roundness and waviness influence runout and noise; raceway radius and groove position influence contact angle, load distribution and axial clearance. Ask for these on precision grades, low-noise motor bearings and any new supplier approval.
Surface roughness of the raceway is set by grinding and super-finishing. A roughness value describes one trace on one part. It is a useful process check, but it does not replace a vibration test, because a single dent or particle may not appear in the roughness trace at all. See precision grades P4, P5 and P6 for how geometry relates to grade.
Functional reports: radial clearance and vibration
Radial clearance is measured on the unmounted bearing. It confirms the clearance group ordered, not the running clearance. If the shaft or housing fit is tight or the bearing runs warm, the clearance group itself must be chosen correctly; the report only confirms delivery. See C2, CN, C3 and C4 clearance.
Vibration reports must state the grade and the test conditions: tester, speed, axial load, and whether the bearing was tested greased and sealed. A Z grade alone does not cover velocity bands; for quiet motors, ask for both Z and V. See what Z3V3 means.
Material and heat treatment reports: hardness and metallography
Ring hardness and microstructure are set by heat treatment. A hardness report shows the measured hardness at defined positions; a metallographic report shows the structure of a sectioned ring under the microscope, such as the martensite condition, retained carbides and any decarburised layer. Both are destructive or sample-based, so they describe the tested pieces and the heat-treatment batch they represent, not every ring.
Ask who performed heat treatment. At NLHB, heat treatment is done by long-term partner heat-treatment plants, and metallographic reports can be supplied as agreed on the order. When heat treatment is subcontracted, the report should identify the batch so it can be traced to the rings delivered.
Environmental and compliance reports: salt spray, low temperature, RoHS
- Salt spray: compares the corrosion resistance of materials, coatings or anti-rust treatments under the same accelerated exposure. It is a comparative test. The exposure time and assessment criterion must be agreed in advance; results from different laboratories or different conditions are not comparable. See stainless steel bearings and corrosion.
- Low-temperature test: a cold soak to a defined temperature, followed by checks such as free rotation, starting torque or grease condition. It is most relevant for grease and seal choice. It confirms the samples under the agreed procedure, not every duty cycle in the field.
- Material certificate: identifies the steel grade (for example chrome bearing steel or stainless steel) and chemical composition of the material heat. It does not describe heat treatment or finished dimensions.
- RoHS report: a laboratory test of restricted substances in the tested materials, usually issued by a third-party laboratory. Check that the report covers the materials actually used — steel, cage, seal and grease can each be separate items — and that the report is current for your market requirement.
How to specify reports on an order
- List the reports required per shipment and those required once (for example at supplier approval or first article).
- For each report, name the acceptance standard or drawing, the sample size and who performs the test (supplier, subcontractor or third-party laboratory).
- For vibration, salt spray and low-temperature tests, write the test conditions and pass criterion in the order, not only the test name.
- Ask for traceability: report number linked to batch or lot number on the packing.
- Check the first reports against your own incoming inspection results before relying on them.
Common mistakes
- Accepting a certificate of conformity without measured values in place of a dimensional report.
- Treating a salt spray result as a guaranteed rust-free service life.
- Requesting vibration grades without agreeing grease, seal and test conditions.
- Using one RoHS report for a different seal, cage or grease than the one supplied.
- Requesting every report on every shipment when a first-article and periodic plan would give better control at lower cost.
Reports supplied per order as agreed
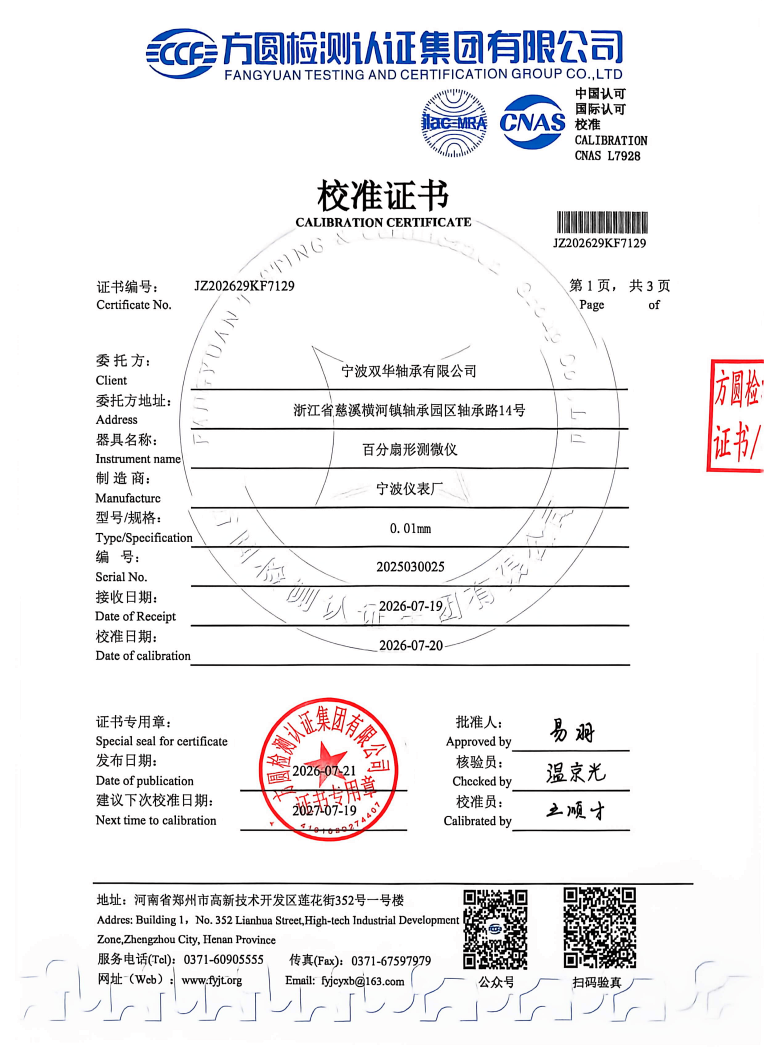
Roundness, raceway profile, surface roughness, radial clearance and vibration are measured on our own instruments in Cixi, including a roundness tester with calibration certificate and S910 vibration testers. We also have a salt spray test chamber and have carried out -55 °C cold soak tests. Heat treatment is done by long-term partner plants and metallographic reports can be supplied; RoHS reports are issued by a third-party laboratory. Report types, sampling and test conditions are confirmed with each order. NLHB manufactures miniature and deep groove ball bearings up to P4 precision, and double row angular contact bearings and track rollers up to P6.
Evidence from our workshop
Evidence from our workshop
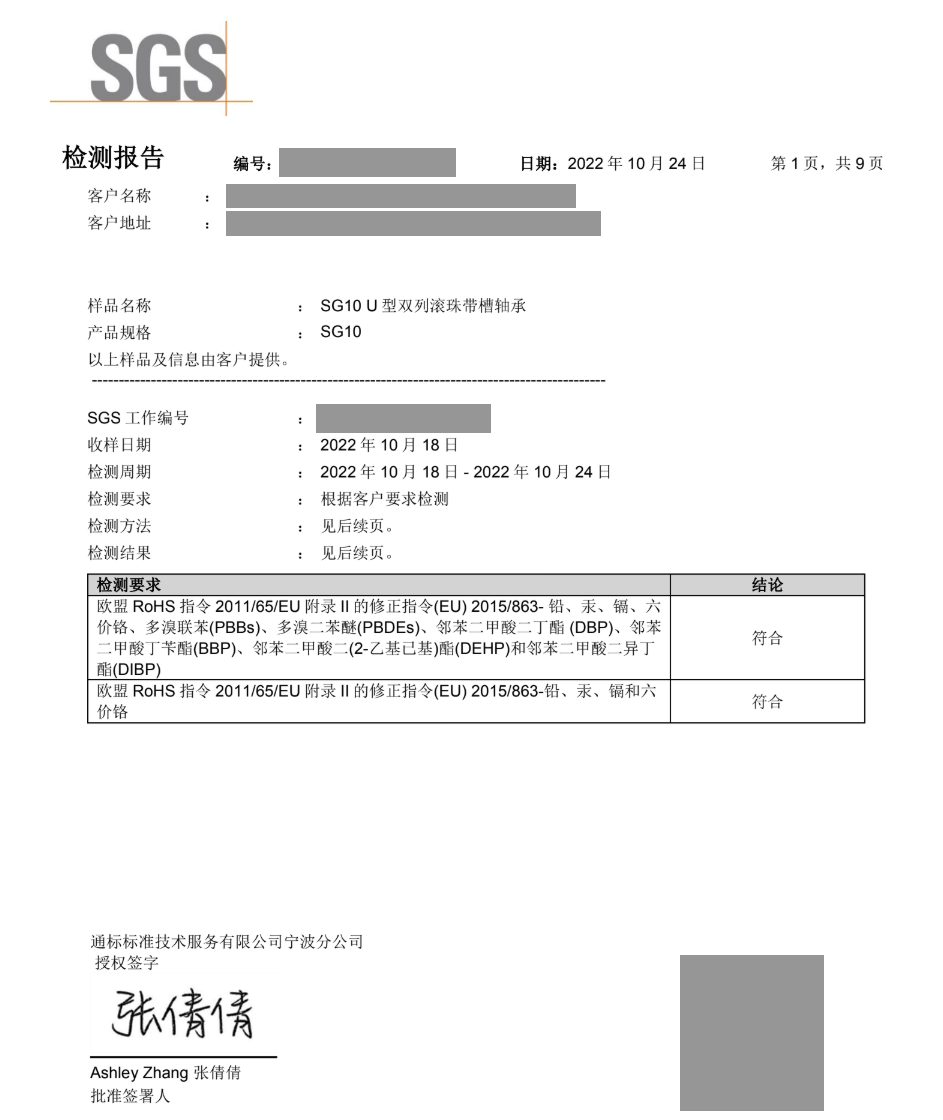
Third-party RoHS test report. Customer and report details are redacted.
What to send for a quotation
- Bearing designation, drawing and precision class.
- Reports required per shipment and at first article.
- Acceptance standard, sample size and test conditions for each report.
- Environmental requirements: salt spray, low temperature, RoHS scope.
- Traceability requirement between report and batch.
Frequently Asked Questions
Which test reports should I ask a bearing supplier for?
At minimum a dimensional report and, for the application, radial clearance and vibration reports. Add roundness, raceway profile and roughness for precision or low-noise bearings; hardness and metallographic reports for supplier approval; salt spray, low-temperature and RoHS reports where the environment or market requires them.
Does a salt spray report mean the bearing will not rust?
No. Salt spray is an accelerated comparative test under fixed conditions. It helps compare materials and treatments but does not predict service life in a specific environment.
Is a roughness report enough to guarantee a quiet bearing?
No. Roughness is measured along one trace. Waviness and local defects that cause noise are better detected by a vibration test with Z and V grades.
Who issues hardness and metallographic reports if heat treatment is subcontracted?
They are normally tied to the heat-treatment batch. At NLHB heat treatment is done by long-term partner plants and metallographic reports can be supplied as agreed on the order.
Can NLHB supply test reports with each order?
Yes, as agreed per order. Dimensional, clearance, vibration, roundness, raceway profile and roughness are measured on our own instruments; report types and sampling are confirmed before production.
Related guides
Published 2026-09-25. Images show our own workshop and representative products. Final dimensions, grades, inspection limits and supply conditions are confirmed against the requested model, drawing and order.