d), outside diameter (D) and width (B) in millimetres, then use those values to generate candidate bearing numbers. Dimensions narrow the search; they do not confirm interchangeability. Verify bearing type, full suffix, ring features, fits and operating conditions before replacement.Quick bearing size chart
This table gives familiar examples from the 6000 and 6200 deep-groove ball bearing families. It is a fast starting point, not a complete catalog and not an interchange table.
| Bore d (mm) | Outside diameter D (mm) | Width B (mm) | Common basic number |
|---|---|---|---|
| 8 | 22 | 7 | 608 |
| 10 | 30 | 9 | 6200 |
| 12 | 32 | 10 | 6201 |
| 15 | 35 | 11 | 6202 |
| 17 | 40 | 12 | 6203 |
| 20 | 47 | 14 | 6204 |
| 25 | 52 | 15 | 6205 |
| 30 | 62 | 16 | 6206 |
| 35 | 72 | 17 | 6207 |
| 40 | 80 | 18 | 6208 |
Do not stop at the basic number. A 6204, 6204 ZZ, 6204 2RS and 6204 C3 may share nominal boundary dimensions, but their shields, seals or internal clearance are not the same.
What do d, D and B mean?
For the radial bearings covered by this lookup, d is the nominal bore diameter, D is the nominal outside diameter and B is the nominal bearing width. Other bearing types may use width or height symbols such as T, C or H. Always compare the measurement with the drawing for the correct bearing type.
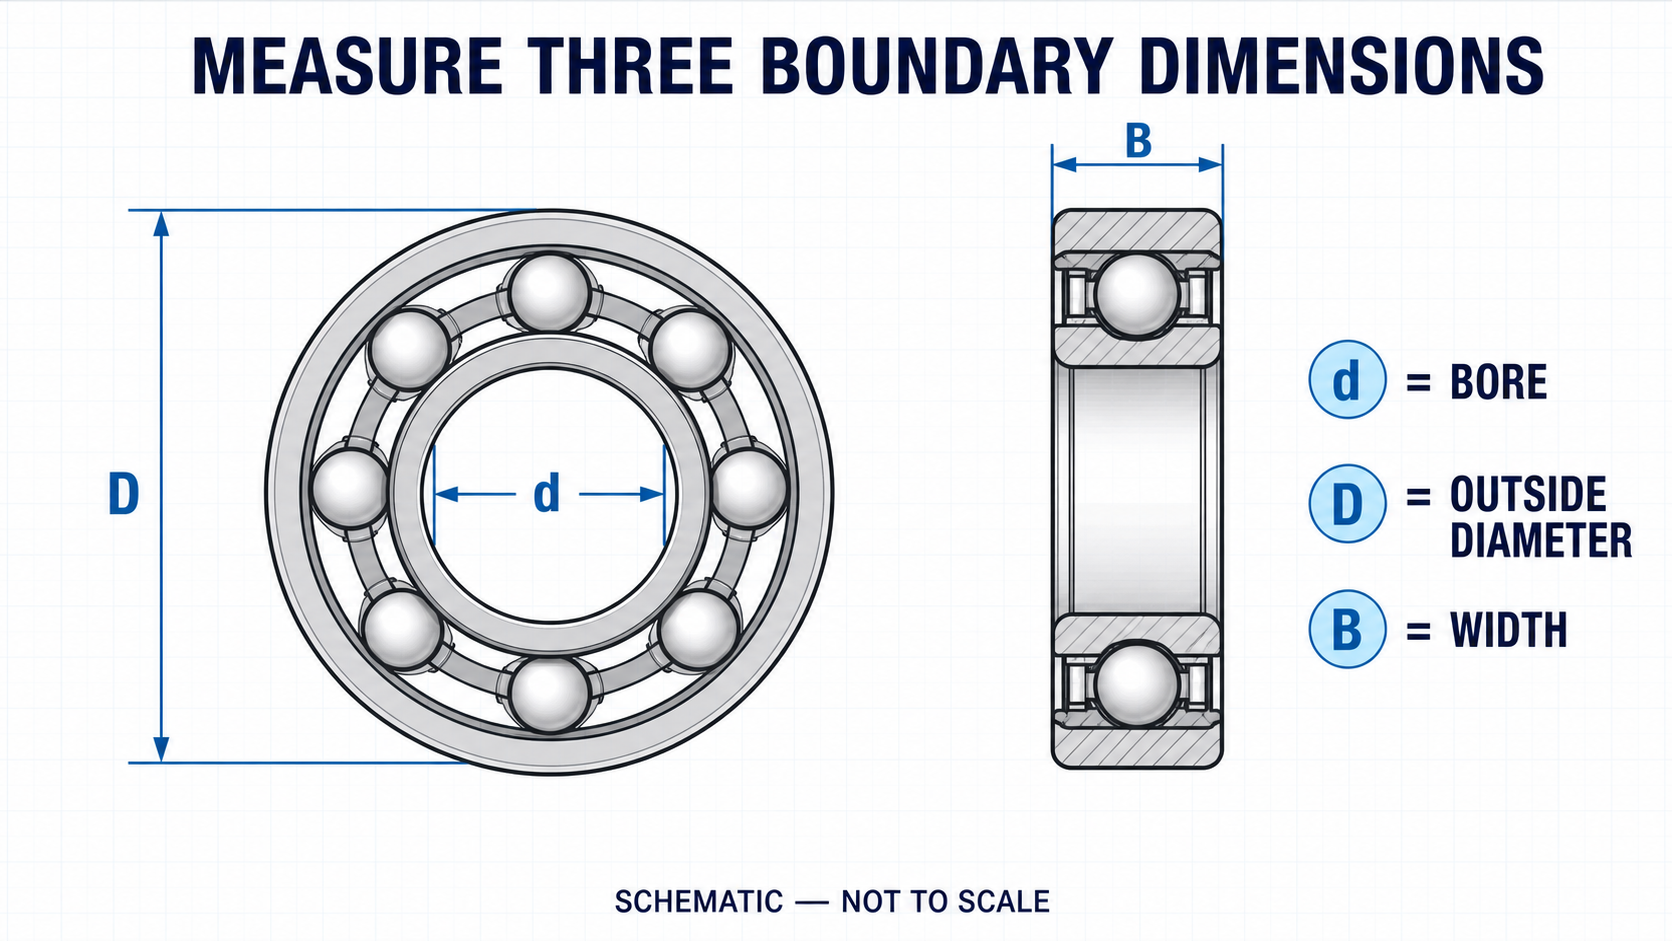
ISO 15:2017 specifies preferred boundary dimensions for stated series of radial bearings. A boundary-dimension standard is not a universal interchange certificate.
How to find a bearing number from dimensions
1. Clean the bearing before measuring
Remove loose grease, dust, burrs and corrosion from the measuring surfaces. Dirt on a raceway face can shift a caliper reading enough to produce the wrong candidate list. Do not spin an unknown damaged bearing with compressed air.
2. Measure the bore diameter
Use the inside jaws of a calibrated vernier or digital caliper. Take more than one reading around the bore. A tapered, worn, split or sleeved bore needs more than one simple measurement.
3. Measure the outside diameter
Use the outside jaws and measure across the outer ring. Avoid a circlip, flange, rubber overmould or damaged area. Record special outer-ring features separately.
4. Measure the width
Measure between the bearing side faces. For a wide inner ring, insert bearing, track roller or double-row assembly, record the total width plus ring offsets and mounting features.
5. Search all three dimensions
Enter d × D × B in the NLHB Bearing Size Finder. The current tool searches within a visible ±0.5 mm tolerance for each entered dimension and returns candidates for further verification.
Search by d × D × B
Use any one, two or three known dimensions. Filter candidates by series when possible.
How the NLHB dimension lookup was checked
The public finder dataset contained 4,315 source records at evidence version bearing-size-lookup-v1.0. Of these, 4,031 public records had complete bore, outside-diameter and width fields. The worked 20 × 47 × 14 mm query was run against that checked dataset with the visible ±0.5 mm finder tolerance; it returned 12 catalog candidates. This count describes the checked data version, not the number of interchangeable replacements.
Metric or inch: keep the original measurement system
Not every bearing is designed around whole-millimetre dimensions. Agricultural, aircraft, textile, legacy American and special-equipment bearings may use inch dimensions or metric conversions with several decimal places. A bore near 12.7 mm may represent a nominal 1/2-inch bore rather than an inaccurate 13 mm metric bore.
- Record the value exactly as measured.
- Note whether the equipment, drawing or original catalog uses millimetres or inches.
- Search the original unit first.
- Keep converted values to at least three decimal places during identification.
- Confirm the nominal unit and tolerance from the correct drawing.
A value such as 14.288 mm may be a converted 0.5625 inch dimension, not a nominal 14 mm bearing.
Why one size can return several bearing numbers
Consider 20 × 47 × 14 mm. In the NLHB public catalog dataset checked on August 13, 2026, this dimension set produces 12 candidates.
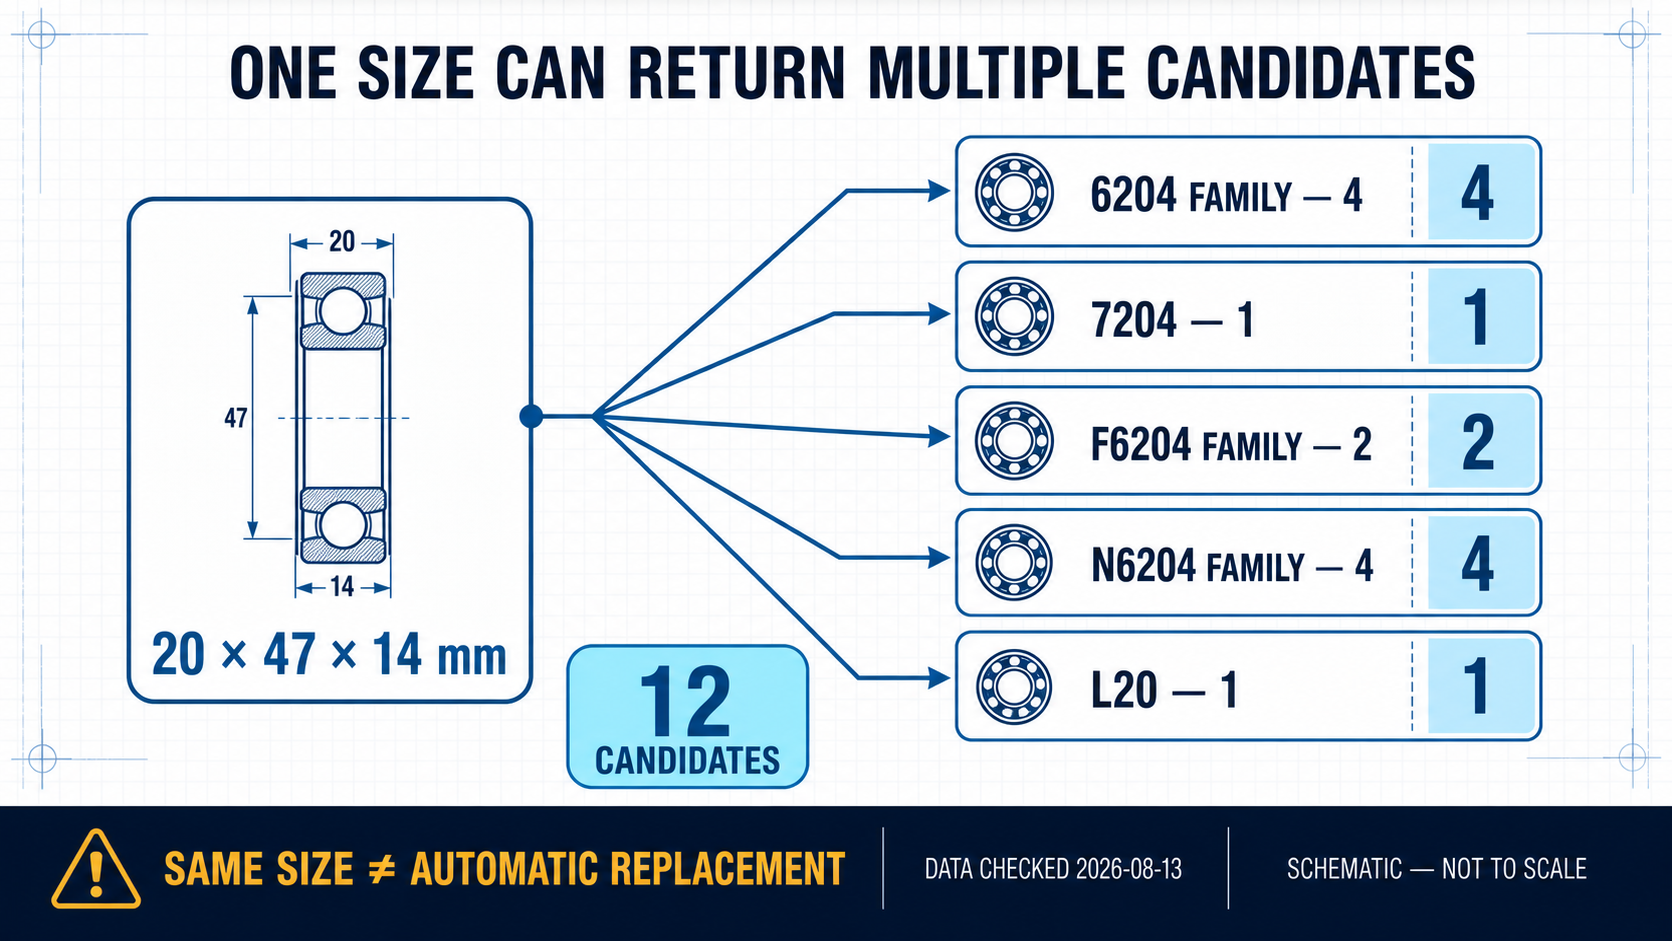
| Candidate group | What changes | Why it matters |
|---|---|---|
| 6204 family — 4 | Open, shielded and sealed variants | Contamination protection, grease retention and friction differ |
| 7204 — 1 | Angular-contact design | Axial-load direction, arrangement and internal geometry require separate review |
| F6204 family — 2 | Flanged outer-ring records | Housing location and mounting envelope differ |
| N6204 family — 4 | Snap-ring groove plus variants | Outer-ring retention feature differs |
| L20 — 1 | Different catalog classification | Drawing, specification and application must be checked independently |
d × D × B only means a similar boundary envelope. It does not establish the same internal design, load capability, fits, life or operating limits.The replacement checklist after a size match
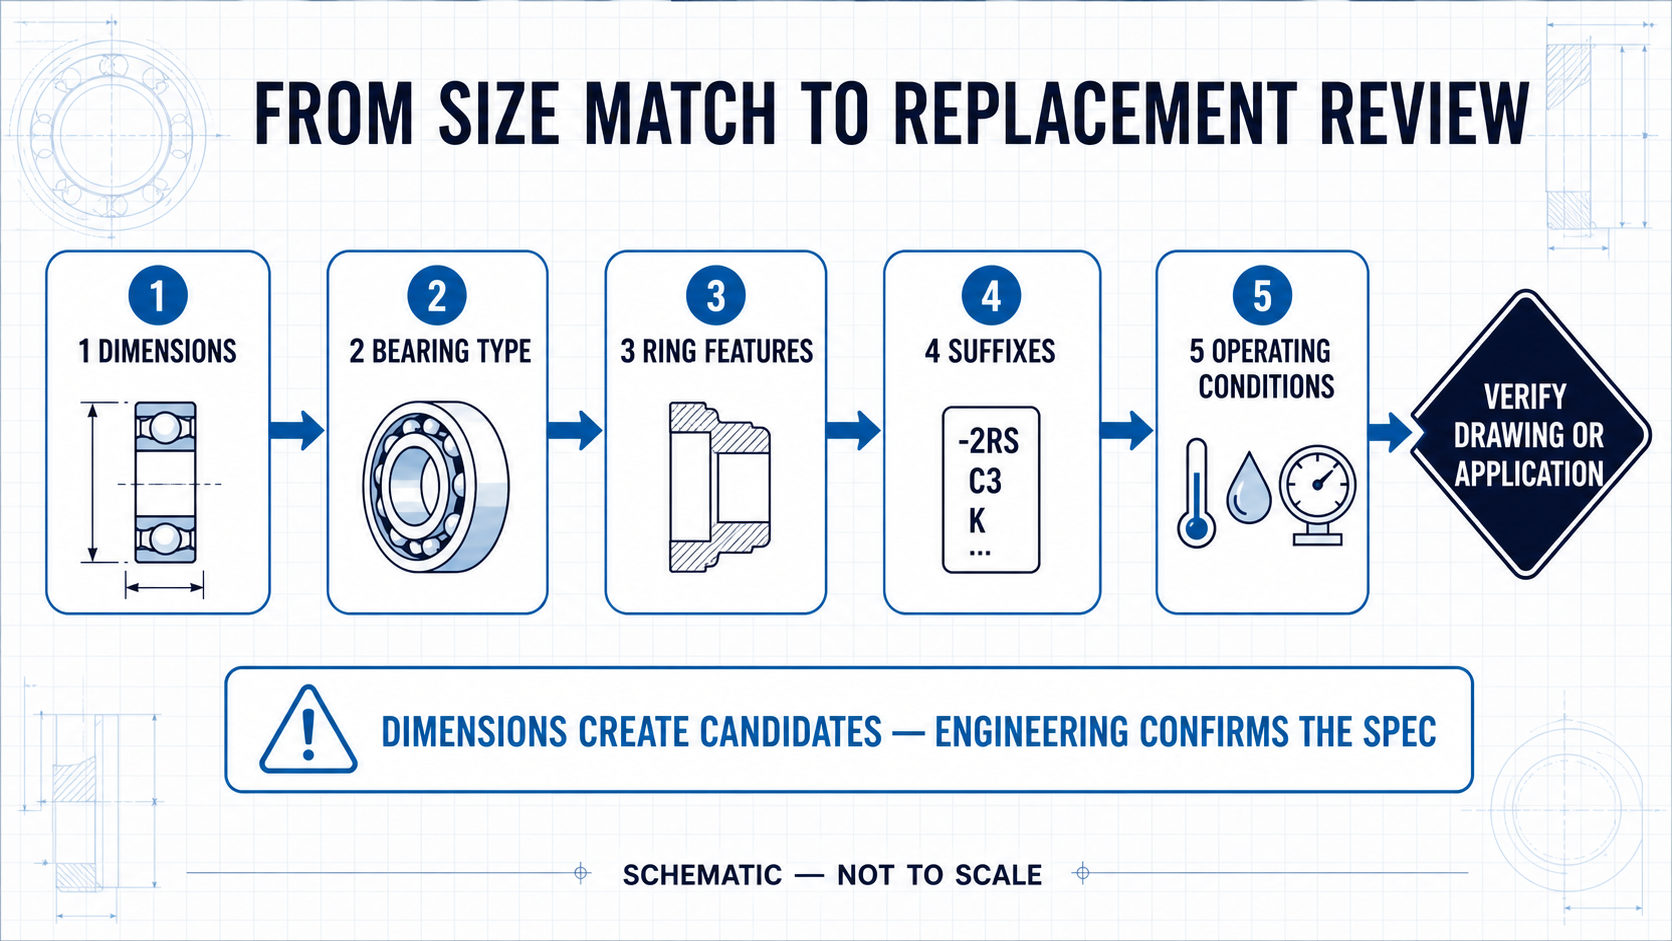
Bearing type and internal design
A deep-groove ball bearing and an angular-contact ball bearing can share boundary dimensions while behaving differently under axial load. Verify bearing type, number of rows, contact geometry and separability.
Full designation and suffixes
Record every letter, number, space and symbol on the rings, shields, seals and packaging. Suffix systems vary by manufacturer. Interpret familiar codes such as ZZ, 2RS, C3, P6 and cage codes against the relevant catalog.
Seals and shields
Metal shields and contact or non-contact rubber seals provide different balances of contamination protection, grease retention, friction and speed capability. Boundary dimensions cannot select the seal.
Internal clearance or preload
Clearance changes after fitting and at operating temperature. A tight shaft fit and thermal expansion can reduce operating clearance. Angular-contact or matched bearings may involve preload and arrangement-specific axial clearance.
Fits and mounting features
Check shaft and housing tolerances, shoulders, corner radii, snap-ring groove, flange, locking device and extended inner ring. A candidate can match d and D but still fail to seat correctly.
Load, speed and environment
Confirm radial and axial load, shock, duty cycle, speed, temperature, lubrication, moisture, dust, chemicals and electrical-current risk. Load ratings and speed references cannot be derived from d × D × B.
Precision, noise and documentation
Put tolerance class, vibration/noise group, material certificate, grease, traceability and inspection-report requirements on the inquiry. They cannot be assumed from the basic bearing number.
Read the candidate list in this order
| Pass | Question | Eliminate when |
|---|---|---|
| 1 | Do d, D and width agree with the nominal drawing? | A boundary dimension differs |
| 2 | Is the bearing type correct? | Ball/roller type, row count or contact design differs |
| 3 | Do ring features match? | Flange, groove, stud, sleeve or extended ring differs |
| 4 | Do seals and suffixes match? | Protection, clearance, cage or tolerance class differs |
| 5 | Does the application review pass? | Load, speed, fit, temperature or lubrication is unsuitable |
What to send a supplier when the marking is unreadable
- Measured
d × D × B, original unit and measuring tool. - Clear photos of both faces, bore, outer ring and seals or shields.
- Every readable marking and the original equipment model.
- Bearing type or equipment location.
- Radial and axial load information when available.
- Operating speed, temperature and duty cycle.
- Lubrication and contamination conditions.
- Required quantity and whether a physical sample is available.
For a non-standard ring, groove, flange or extended width, add a toleranced sketch. See the custom bearing RFQ checklist before requesting a quotation.
When the answer may be a custom bearing
A catalog search can produce no suitable candidate because of wear, an integrated pulley or roller, a proprietary profile, an unusual groove, special internal geometry or a discontinued equipment-specific part. Do not force the nearest catalog number into the application. Preserve the sample, identify critical fits and functional surfaces, and separate must-match dimensions from features that may be redesigned for manufacturability.
Common lookup mistakes
| Mistake | Consequence | Better action |
|---|---|---|
| Measuring through grease or rust | Wrong dimension and candidate list | Clean the surfaces and repeat readings |
| Rounding an inch size to the nearest millimetre | False metric match | Record the original unit and decimal value |
| Ignoring the complete suffix | Wrong seal, clearance, cage or precision | Photograph and transcribe the full designation |
| Assuming the first result is interchangeable | Design or mounting mismatch | Compare drawing, features and operating conditions |
| Ordering from dimensions alone | Unknown application fit | Send the operating specification with the RFQ |
Frequently asked questions
Can I identify a bearing using only the inner and outer diameter?
You can create a broad candidate list, but width and bearing type are normally needed to narrow it. Ring features and the complete designation still require verification.
Is a bearing interchangeable if d, D and B are the same?
No. Equal boundary dimensions only show that the mounting envelope may be similar. Internal design, seals, clearance, tolerance class, load ratings, ring features and application limits may differ.
How accurate should my measurements be?
Use a calibrated tool appropriate to the part, take repeated readings and record actual values without premature rounding. Confirm catalog dimensions from the correct drawing; a worn sample is not a master standard.
What if the finder shows no result?
Recheck the unit and measurement, then record any flange, groove, stud, extended inner ring or non-standard profile. The part may be inch-sized, worn, integrated into an assembly or custom-made.
Can NLHB confirm a replacement from a photo?
A photo can help identify the bearing family and visible features. Final confirmation normally needs dimensions, complete markings and application requirements; a drawing or sample is preferred for non-standard bearings.
Sources and data boundary
- ISO 15:2017 — Rolling bearings — Radial bearings — Boundary dimensions, general plan, accessed August 13, 2026.
- NLHB catalog dataset and Bearing Size Finder, evidence version bearing-size-lookup-v1.0, checked August 13, 2026.
Catalog candidates do not constitute a guarantee of interchangeability, stock or performance.