Inch bearings are dimensioned in fractions or decimals of an inch, and one inch is exactly 25.4 mm. Most identification errors do not come from the arithmetic but from rounding: a 3/8 in bore is 9.525 mm, not 9.5 or 10 mm. This guide shows the conversion method, how to measure a sample, how to tell an inch bearing from a metric one, and how the R-series is read as an example family.
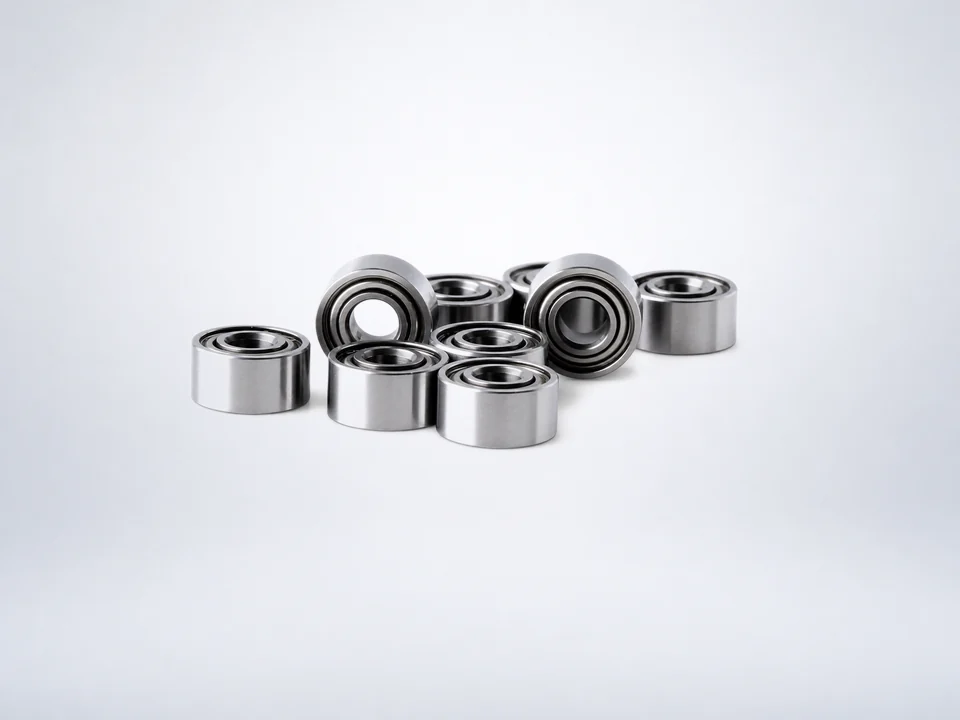
Convert exactly, round last
Multiply the inch value by 25.4 and keep at least three decimal places. Round only when the result is compared with a drawing tolerance, never before.
The conversion method
- Write the dimension as a decimal inch. For a fraction, divide numerator by denominator: 1/4 = 0.25, 3/8 = 0.375, 1-1/8 = 1.125.
- Multiply by 25.4 to get millimetres.
- Keep three decimal places in the result. Record the unit on every value.
- To go from millimetres to inches, divide by 25.4, then find the nearest common fraction (sixteenths, thirty-seconds or sixty-fourths).
- Convert tolerances the same way. An inch tolerance converted to millimetres must not be rounded into a tighter or looser band.
Worked examples
| Given | Decimal inch | × 25.4 | Result |
|---|---|---|---|
| 1/4 in | 0.250 in | 0.250 × 25.4 | 6.350 mm |
| 3/8 in | 0.375 in | 0.375 × 25.4 | 9.525 mm |
| Measured bore 9.52 mm | 9.52 ÷ 25.4 = 0.3748 in | — | Nearest fraction 3/8 in (0.375 in) |
The third line shows the reverse direction. A bore measured at 9.52 mm is 0.3748 in, which lies next to 3/8 in and far from any common metric bore. Treat it as a 3/8 in bore candidate, then confirm with the outside diameter and width.
Inch sizes that are often mistaken for metric sizes
| Inch size | Exact millimetres | Metric size it is confused with | Consequence of the mix-up |
|---|---|---|---|
| 1/4 in | 6.350 mm | 6 mm | A 1/4 in bore is loose on a 6 mm shaft; a 6 mm bore cannot be mounted on a 1/4 in shaft |
| 3/8 in | 9.525 mm | 9.5 mm or 10 mm | Wrong fit class on shaft or housing |
| 1/2 in | 12.700 mm | 12 mm or 13 mm | Interference or clearance fit changes completely |
| 5/8 in | 15.875 mm | 16 mm | Difference of about 0.1 mm, enough to change the fit |
| 1 in | 25.400 mm | 25 mm | Bore or OD mismatch of 0.4 mm |
All values in the table are exact conversions. The fit consequences depend on the shaft and housing tolerances in each design; they are shown only to explain why rounding must be avoided.
How to measure a sample
- Clean the bearing. Measure at room temperature after the part has settled.
- Measure the bore with an internal micrometer or bore gauge, and the outside diameter with an external micrometer. Calipers are acceptable for a first estimate only.
- Take each diameter in at least two directions 90° apart and at both faces, and record the mean.
- Measure the inner and outer ring widths separately. In some inch families, such as control bearings, they are different.
- Avoid measuring on damaged, worn or corroded areas. Note flanges, shields, seals, snap-ring grooves and markings.
R-series as an example family
The R-series is a common inch family of deep groove ball bearings. In the larger R sizes the number is commonly read as the bore in sixteenths of an inch: R8 therefore points to a 1/2 in (12.7 mm) bore. The outside diameter and width do not follow from the number and must be taken from a catalogue or drawing. Miniature inch sizes use other formats (for example R1-4 or R144 styles), which should be looked up rather than decoded. Suffixes for shields, seals, flanges and clearance follow the same logic as metric bearings; see our bearing suffix guide.
Other inch families, such as airframe-type control bearings, use their own designation rules. For DW and KP designations see What is a DW4K bearing?. For metric series, see our bearing size chart.
How we identify inch samples
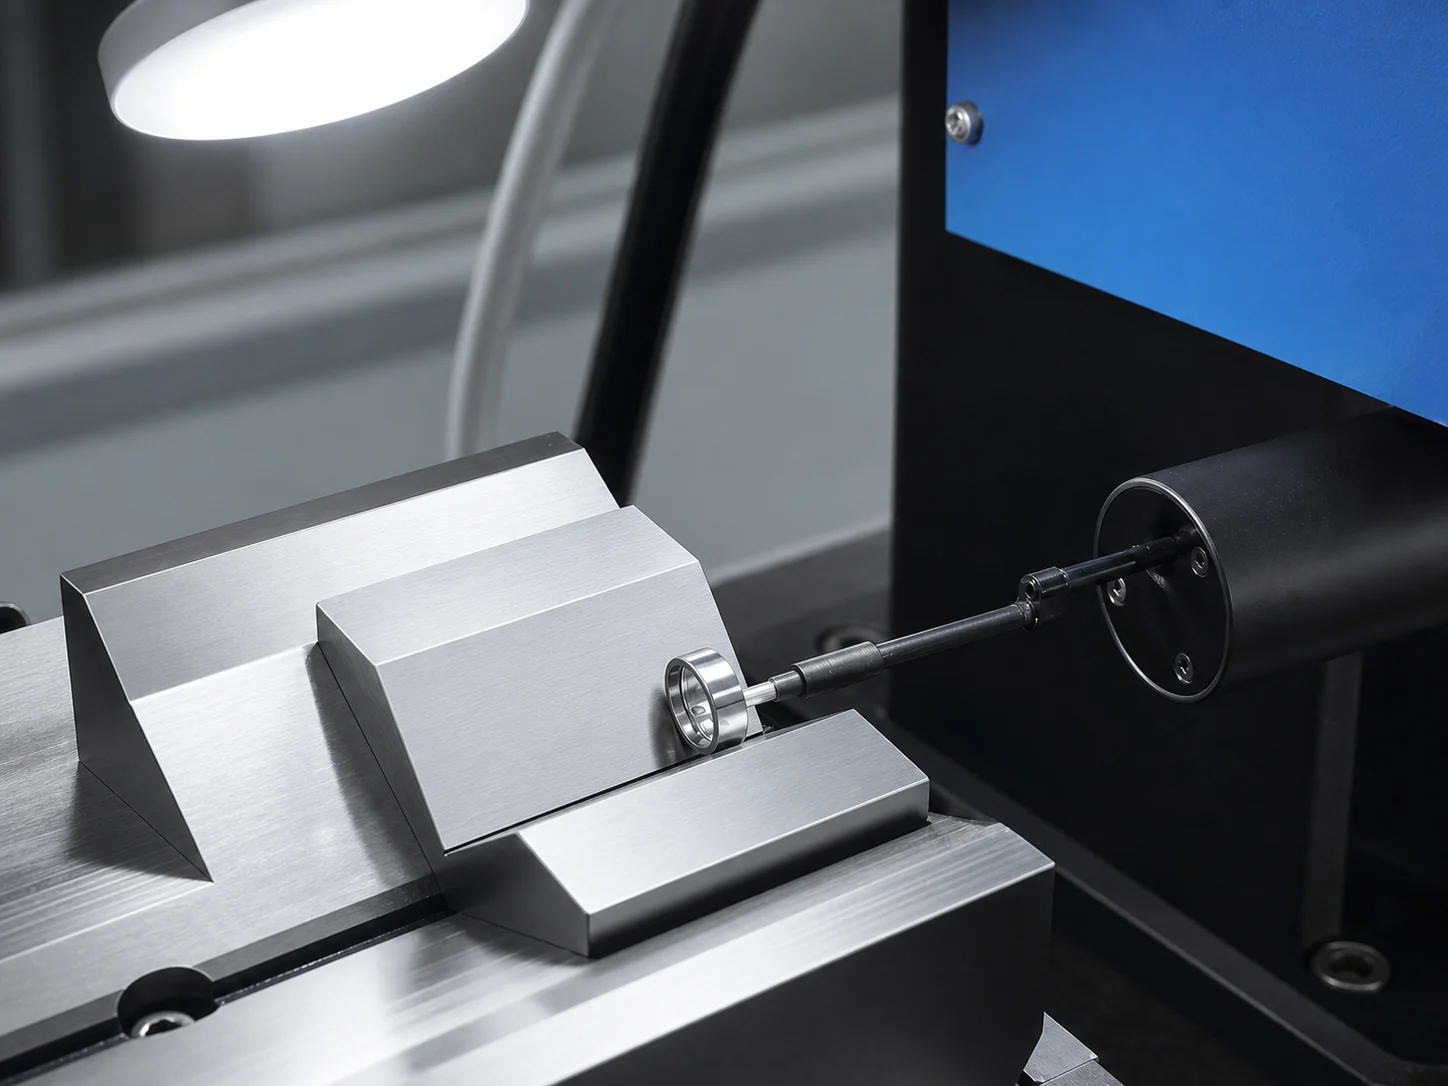
We measure customer samples on our own inspection equipment, convert every dimension without intermediate rounding, and return a drawing with inch and millimetre values for confirmation before quotation. We produce inch miniature bearings, R-series sizes and inch control bearings. NLHB manufactures miniature and deep groove ball bearings up to P4 precision, and double row angular contact bearings and track rollers up to P6.
Evidence from our workshop

What to send for a quotation
- Designation if known, with all suffixes.
- Measured d, D and B (and both ring widths if different), with the unit and instrument.
- Photos of markings, shields or seals and any flange.
- Shaft and housing dimensions with tolerances, in the unit used on your drawing.
- Precision grade, clearance, quantity and application.
Frequently Asked Questions
How many millimetres is one inch?
Exactly 25.4 mm. The value is defined, so the conversion factor adds no rounding error.
What is 3/8 inch in millimetres?
3/8 in = 0.375 in × 25.4 = 9.525 mm.
How can I tell if a bearing is inch or metric?
Measure bore, OD and width and convert each to inches. If all three fall on common fractions of an inch and not on whole or half millimetres, the bearing is probably inch. Markings and the designation confirm it.
Can a 6 mm bearing replace a 1/4 inch bearing?
Not directly. 1/4 in is 6.35 mm, so the fit on the shaft changes. The replacement must be checked against the shaft and housing tolerances.
What does the number in an R-series bearing mean?
In the larger R sizes it is commonly the bore in sixteenths of an inch, for example R8 has a 1/2 in bore. OD and width must be taken from the catalogue or drawing.
Related guides
Published 2026-09-25. Images show our own workshop and representative products. Final dimensions, grades, inspection limits and supply conditions are confirmed against the requested model, drawing and order.